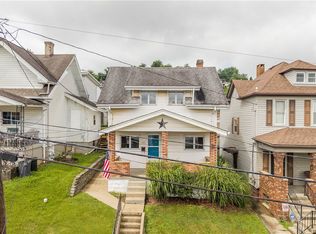
Welcome to 921 Athalia Ave., a well-maintained brick home offering two bedrooms and two full bathrooms. The upper level features two nicely sized bedrooms and a full bathroom with a tub and shower. The main level includes a spacious living room, dining room, generously sized kitchen, and access to a covered porch and lower patio.
The finished basement offers additional living or recreational space, newer flooring, an updated bathroom with a shower, laundry area, and access to the integral garage. Located on a level street with a level driveway, this home provides convenient parking.
For sale
$139,900
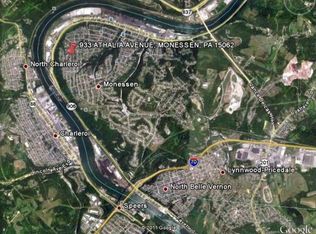
921 Athalia Ave, Monessen, PA 15062
2beds
--sqft
Single Family Residence
Built in 1965
7,261 Square Feet Lot
$137,600 Zestimate®
$--/sqft
$-- HOA
What's special
Integral garageLaundry areaGenerously sized kitchenDining roomLower patioNewer flooringCovered porch
- 59 days
- 239
- 37
Zillow last checked:
Listing updated:
Listed by:
Stephanie Fretz 412-946-4002,
JEFFREY COSTA SELECT REALTY LLC 412-946-4002
Source: WPMLS,MLS#: 1770250 Originating MLS: West Penn Multi-List
Originating MLS: West Penn Multi-ListFacts & features
Interior
Bedrooms & bathrooms
- Bedrooms: 2
- Bathrooms: 2
- Full bathrooms: 2
Primary bedroom
- Level: Upper
- Dimensions: 17X11
Bedroom 2
- Level: Upper
- Dimensions: 17X11
Dining room
- Level: Main
- Dimensions: 13X11
Game room
- Level: Basement
- Dimensions: 20X11
Kitchen
- Level: Main
- Dimensions: 18X11
Laundry
- Level: Basement
- Dimensions: 9X8
Living room
- Level: Main
- Dimensions: 23X16
Heating
- Forced Air, Gas
Cooling
- Central Air
Appliances
- Included: Some Gas Appliances, Dishwasher, Refrigerator, Stove
Features
- Kitchen Island, Window Treatments
- Flooring: Hardwood, Vinyl, Carpet
- Windows: Multi Pane, Window Treatments
- Basement: Finished,Walk-Out Access
- Number of fireplaces: 1
Property
Parking
- Total spaces: 1
- Parking features: Built In, Garage Door Opener
- Has attached garage: Yes
Features
- Levels: One and One Half
- Stories: 1.5
- Pool features: None
Lot
- Size: 7,261 Square Feet
- Dimensions: 0.1667
Construction
Type & style
- Home type: SingleFamily
- Architectural style: Cape Cod
- Property subtype: Single Family Residence
Materials
- Brick
- Roof: Asphalt
Condition
- Resale
- Year built: 1965
Details
- Warranty included: Yes
Utilities & green energy
- Sewer: Public Sewer
- Water: Public
Community & HOA
Community
- Security: Security System
- Subdivision: Bonair Terrace
Location
- Region: Monessen
Financial & listing details
- Tax assessed value: $17,300
- Annual tax amount: $2,739
- Date on market: 8/21/2026
Estimated market value
$137,600
$131,000 - $144,000
$1,324/mo
Price history
| Date | Event | Price |
|---|---|---|
| 10/2/2026 | Listed for sale | $139,900 |
Source:  WPMLS #1770250 Report a problem WPMLS #1770250 Report a problem | ||
| 9/7/2026 | Contingent | $139,900 |
Source: WPMLS #1770250 Report a problem | ||
| 8/21/2026 | Listed for sale | $139,900+13.3% |
Source: WPMLS #1770250 Report a problem | ||
| 5/1/2025 | Sold | $123,500-5% |
Source: WPMLS #1666338 Report a problem | ||
| 5/1/2025 | Pending sale | $130,000 |
Source: WPMLS #1666338 Report a problem | ||
| 4/7/2025 | Contingent | $130,000 |
Source: WPMLS #1666338 Report a problem | ||
| 3/20/2025 | Price change | $130,000-5.7% |
Source: WPMLS #1666338 Report a problem | ||
| 12/29/2024 | Price change | $137,900-4.8% |
Source: WPMLS #1666338 Report a problem | ||
| 9/16/2024 | Price change | $144,900-3.3% |
Source: WPMLS #1666338 Report a problem | ||
| 8/7/2024 | Listed for sale | $149,900 |
Source: WPMLS #1666338 Report a problem | ||
Public tax history
Tax history is unavailable.
Monthly payment
Est. payment
Payment breakdown
Explore the cost of this home by adjusting the details. Changes won't be saved.Climate risks
Neighborhood: 15062
Nearby schools
Schools provided by the listing agent
- District: Monessen City
Source: WPMLS. This data may not be complete. We recommend contacting the local school district to confirm school assignments for this home.

Similar homes
- $197,5003 bd3 ba-- sqft1425 Jones St, Monessen, PA 15062For Sale
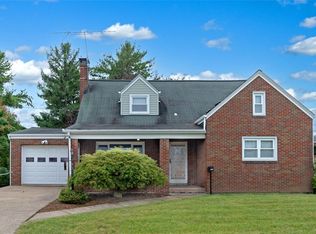 MLS ID #1772391, Pamela Drake. WPMLS
 - $125,0003 bd2 ba-- sqft701 McKean Ave, Charleroi, PA 15022For Sale
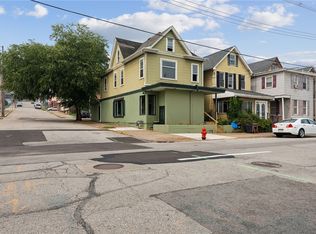 MLS ID #1769227, Dean Korber. WPMLS
 - $114,9002 bd2 ba-- sqft512 Center Ave, N Charleroi, PA 15022For Sale
 MLS ID #1769260, Jeff Selvoski. eXp Realty
 - $114,9002 bd2 ba-- sqft512 Center Ave, Charleroi, PA 15022For SaleMLS ID #1769260, Jeff Selvoski. WPMLS
