Skip main navigation
Sold for $315,000
  • $315,000

    4060 Brooksdale Dr, Franklinton, NC 27525

    3beds
    1,275sqft
    Single Family Residence, Residential
    Built in 2007
    0.95 Acres Lot
    $315,000 Zestimate®
    $247/sqft
    $1,932 Estimated rent

    Home value

    $315,000

    $274,000 - $362,000

    $1,932/mo

    Zestimate® history
    Loading
    Loading...

    Owner options

    List your home for rent

    $1,932/mo

    Rent Zestimate®

    Find your next renter with Zillow Rental Manager. Plus, with online applications, you can quickly screen prospective tenants – for free.

    Learn more

    $1,932/mo

    Rent Zestimate®

    Refinance and save

    $1,916/mo

    Est. payment

    Refinancing to a lower rate could help reduce your monthly payments and save thousands over the life of the loan.

    See today's rates

    $1,916/mo

    Est. payment

    Explore your selling options

    Work with a Zillow partner agent

    Leverage their expertise and Zillow's premium Showcase listings to get your home seen by more buyers.

    Get started

    List with your own agent

    Get your home in front of millions of buyers by listing it on Zillow.

    Learn how to do it

    Sell it yourself

    Take full control of how buyers see your home on Zillow by listing For Sale by Owner (FSBO).

    List your home

    What's special

    Welcoming front porchVaulted ceilings
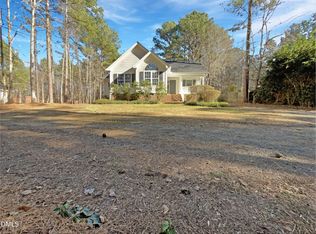
    Welcome to this 3-BEDROOM, 2-FULL BATH RANCH home situated on a spacious .95-ACRE LOT in FRANKLINTON (Granville County). With nearly an acre of land, this property offers room to spread out while still being conveniently located. Inside, you'll find an OPEN FLOORPLAN designed for comfortable living. The spacious living room features VAULTED CEILINGS and a PROPANE FIREPLACE, creating an inviting focal point and an airy feel. The layout flows seamlessly into a generous kitchen with a BREAKFAST BAR and extended counter space, providing plenty of room for cooking, serving, and gathering. The PRIMARY BEDROOM is well-sized with ample closet space, and all secondary bedrooms offer comfortable dimensions -- no cramped rooms here. Outside, enjoy a welcoming FRONT PORCH, a SIDE YARD area ready for future development or personalization, plus a WORKSHOP and additional STORAGE SHED for tools, hobbies, or equipment. A ONE-YEAR HOME WARRANTY is included, offering added peace of mind for the next owner. If you're looking for space, functionality, and a solid ranch layout on nearly an acre, this property deserves a look. Want a cherry on top? NO HOA DUES! NOTE: Lot lines on MLS pictures are not meant to be survey lines. They are estimates based on public data. NOTE: Rooms with furnishings are virtually staged.

    Zillow last checked:

    Listing updated:

    Listed by:

    James Hutson 252-915-2311,

    Ninja Realty

    Bought with:

    Yandry Mastromihalis, 323051

    eXp Realty, LLC - C

    Source: Doorify MLS,MLS#: 10149914MLS Logo

    Facts & features

    Interior

    Bedrooms & bathrooms
    • Bedrooms: 3
    • Bathrooms: 2
    • Full bathrooms: 2
    Heating
    • Central
    Cooling
    • Central Air
    Appliances
    • Included: Dishwasher, Dryer, Electric Range, Refrigerator, Washer
    • Laundry: Laundry Room, Main Level
    Features
    • Ceiling Fan(s), Double Vanity, High Ceilings, Kitchen Island, Open Floorplan, Master Downstairs, Walk-In Closet(s)
    • Flooring: See Remarks
    • Basement: Crawl Space
    • Has fireplace: Yes
    • Fireplace features: Gas Log, Living Room, Propane
    Interior area
    • Total structure area: 1,275
    • Total interior livable area: 1,275 sqft
    • Finished area above ground: 1,275
    • Finished area below ground: 0

    Property

    Parking
    • Total spaces: 4
    • Parking features: Concrete, Driveway, Gravel
    • Uncovered spaces: 4
    Features
    • Levels: One
    • Stories: 1
    • Patio & porch: Porch
    • Exterior features: Private Yard, Storage
    • Has view: Yes
    Lot
    • Size: 0.95 Acres
    • Features: Landscaped, Rectangular Lot
    Details
    • Additional structures: Shed(s), Workshop
    • Parcel number: 183700298256
    • Special conditions: Standard

    Construction

    Type & style
    • Home type: SingleFamily
    • Architectural style: Ranch
    • Property subtype: Single Family Residence, Residential
    Materials
    • See Remarks
    • Roof: Shingle
    Condition
    • New construction: No
    • Year built: 2007

    Utilities & green energy

    • Sewer: Septic Tank
    • Water: Well
    • Utilities for property: Electricity Connected, Septic Connected, Water Connected

    Community & HOA

    Community
    • Subdivision: Brooksdale
    HOA
    • Has HOA: No
    Location
    • Region: Franklinton

    Financial & listing details

    • Price per square foot: $247/sqft
    • Tax assessed value: $264,655
    • Annual tax amount: $1,887
    • Date on market: 3/4/2026
    • Road surface type: Paved

    Price history

    DateEventPrice
    4/9/2026Sold$315,000$247/sqft
    Source: Doorify MLS #10149914 Report a problem
    3/12/2026Pending sale$315,000$247/sqft
    Source: Doorify MLS #10149914 Report a problem
    3/4/2026Listed for sale$315,000+73.6%$247/sqft
    Source: Doorify MLS #10149914 Report a problem
    6/8/2020Sold$181,500$142/sqft
    Source: Doorify MLS #2314319 Report a problem
    4/23/2020Pending sale$181,500$142/sqft
    Source: Burleson Residential #2314319 Report a problem
    4/18/2020Listed for sale$181,500+45.2%$142/sqft
    Source: Burleson Residential #2314319 Report a problem
    4/15/2013Sold$125,000+0.1%$98/sqft
    Source: Public Record Report a problem
    2/25/2013Listed for sale$124,900-6.1%$98/sqft
    Source: Bailey Wright Realty Corp #1875611 Report a problem
    4/26/2012Listing removed$920$1/sqft
    Source: Owner Report a problem
    4/11/2012Listed for rent$920$1/sqft
    Source: Owner Report a problem
    7/30/2008Sold$133,000$104/sqft
    Source: Public Record Report a problem

    Public tax history

    YearProperty taxesTax assessment
    2025$1,888 +0.2%$264,655
    2024$1,885 +45.5%$264,655 +90%
    2023$1,295 +0.9%$139,276
    2022$1,284 +7.4%$139,276
    2021$1,196 $139,276
    2020$1,196 $139,276
    2019$1,196 $139,276
    2018$1,196 -4.4%$139,276 +5.7%
    2016$1,251 $131,708
    2015$1,251 +6%$131,708
    2014$1,180 $131,708
    2013$1,180 $131,708
    2012-- $131,708
    2011-- $131,708
    2010-- $131,708 +3.4%
    2009-- $127,375
    2008-- $127,375
    Find assessor info on the county website

    Neighborhood: 27525

    Nearby schools

    GreatSchools rating
    Schools provided by the listing agent
    • Elementary: Granville - Tar River
    • Middle: Granville - G C Hawley
    • High: Granville - S Granville

    Source: Doorify MLS. This data may not be complete. We recommend contacting the local school district to confirm school assignments for this home.

    Get a cash offer in 3 minutes
    Find out how much your home could sell for in as little as 3 minutes with a no-obligation cash offer.
    Estimated market value
    $315,000
    Get a cash offer in 3 minutes
    Find out how much your home could sell for in as little as 3 minutes with a no-obligation cash offer.
    Estimated market value
    $315,000