Freshly updated and move-in ready, this Thornton townhome has all the hard work done for you. The interior and exterior have brand-new paint, the carpet is all new, and fixtures have been updated throughout. It feels clean, bright, and comfortable from the moment you walk in.
The main level features vaulted ceilings, a cozy gas fireplace, and plenty of natural light. The living and dining areas connect easily to the kitchen, which comes with stainless appliances, warm wood cabinets, and good counter space.
Upstairs you’ll find two large bedrooms, including a vaulted primary suite with an oversized arched window and its own full bath. The second bedroom works well for guests, an office, or hobbies. Both bathrooms have been refreshed and are ready to go.
Extras include an attached two-car garage, unfinished basement ready for your additions, updated lighting, and a private balcony. The exterior paint is new too, so you’ll have peace of mind and great curb appeal.
Located in a quiet community near shopping, dining, parks, and trails, with quick highway access to Denver, Boulder, and DIA. A solid, clean home where you can move right in and enjoy.
Sold for $375,000
$375,000
4060 E 119th Place #A, Thornton, CO 80233
2beds
1,757sqft
Townhouse
Built in 1998
2,178 Square Feet Lot
$363,400 Zestimate®
$213/sqft
$2,524 Estimated rent
Home value
$363,400
$338,000 - $389,000
$2,524/mo
Zestimate® history
Owner options
List your home for rent
$2,524/mo
Rent Zestimate®
Find your next renter with Zillow Rental Manager. Plus, with online applications, you can quickly screen prospective tenants – for free.
$2,524/mo
Rent Zestimate®
Refinance and save
$2,487/mo
Est. payment
Refinancing to a lower rate could help reduce your monthly payments and save thousands over the life of the loan.
$2,487/mo
Est. payment
Explore your selling options
Work with a Zillow partner agent
Leverage their expertise and Zillow's premium Showcase listings to get your home seen by more buyers.
Get startedList with your own agent
Get your home in front of millions of buyers by listing it on Zillow.
Learn how to do itSell it yourself
Take full control of how buyers see your home on Zillow by listing For Sale by Owner (FSBO).
List your homeWhat's special
Zillow last checked:
Listing updated:
Listed by:
META Homes Team 720-780-7256 team@metahomesco.com,
RE/MAX Alliance
Bought with:
Allison Gonzales, 100085841
Thrive Real Estate Group
Source: REcolorado as distributed by MLS GRID,MLS#: 5431186
Facts & features
Interior
Bedrooms & bathrooms
- Bedrooms: 2
- Bathrooms: 2
- Full bathrooms: 2
- Main level bathrooms: 2
- Main level bedrooms: 2
Primary bedroom
- Level: Main
Bedroom
- Level: Main
Bathroom
- Level: Main
Bathroom
- Level: Main
Dining room
- Level: Main
Family room
- Level: Main
Kitchen
- Level: Main
Heating
- Forced Air
Cooling
- Central Air
Features
- Basement: Unfinished
- Number of fireplaces: 1
- Common walls with other units/homes: End Unit
Interior area
- Total structure area: 1,757
- Total interior livable area: 1,757 sqft
- Finished area above ground: 1,100
- Finished area below ground: 0
Property
Parking
- Total spaces: 2
- Parking features: Garage - Attached
- Attached garage spaces: 2
Features
- Levels: Two
- Stories: 2
- Patio & porch: Deck
Lot
- Size: 2,178 Square Feet
Details
- Parcel number: R0072564
- Special conditions: Standard
Construction
Type & style
- Home type: Townhouse
- Architectural style: Contemporary
- Property subtype: Townhouse
- Attached to another structure: Yes
Materials
- Frame, Wood Siding
- Roof: Composition
Condition
- Updated/Remodeled
- Year built: 1998
Utilities & green energy
- Sewer: Public Sewer
- Water: Public
Community & HOA
Community
- Subdivision: Oakshire
HOA
- Has HOA: Yes
- Services included: Insurance, Maintenance Grounds, Maintenance Structure, Road Maintenance, Snow Removal, Trash
- HOA fee: $285 monthly
- HOA name: Oakshire
- HOA phone: 303-457-1444
Location
- Region: Thornton
Financial & listing details
- Price per square foot: $213/sqft
- Tax assessed value: $369,000
- Annual tax amount: $1,604
- Date on market: 9/4/2025
- Listing terms: Cash,Conventional,FHA,VA Loan
- Exclusions: Staging Items
- Ownership: Estate
- Road surface type: Paved
Price history
| Date | Event | Price |
|---|---|---|
| 9/22/2025 | Sold | $375,000+7.1%$213/sqft |
Source:  REcolorado as distributed by MLS GRID #5431186 Report a problem REcolorado as distributed by MLS GRID #5431186 Report a problem | ||
| 9/7/2025 | Pending sale | $350,000$199/sqft |
Source: REcolorado as distributed by MLS GRID #5431186 Report a problem | ||
| 9/4/2025 | Listed for sale | $350,000+155.6%$199/sqft |
Source: REcolorado as distributed by MLS GRID #5431186 Report a problem | ||
| 3/24/1999 | Sold | $136,938$78/sqft |
Source: Public Record Report a problem | ||
Public tax history
| Year | Property taxes | Tax assessment |
|---|---|---|
| 2025 | $1,604 +1% | $23,060 -11.2% |
| 2024 | $1,588 +12.3% | $25,980 |
| 2023 | $1,414 -3.2% | $25,980 +31.3% |
| 2022 | $1,462 | $19,790 -2.8% |
| 2021 | -- | $20,360 +0.7% |
| 2020 | $1,448 | $20,210 -0.1% |
| 2019 | $1,448 +31% | $20,230 +20.4% |
| 2018 | $1,105 | $16,800 |
| 2017 | $1,105 | $16,800 +15.4% |
| 2016 | -- | $14,560 +99.7% |
| 2015 | $781 | $7,290 +40.5% |
| 2014 | -- | $5,190 -50% |
| 2013 | -- | $10,380 -6.1% |
| 2012 | -- | $11,050 |
| 2011 | -- | $11,050 -6.5% |
| 2010 | -- | $11,820 |
| 2009 | -- | $11,820 -12.6% |
| 2008 | -- | $13,520 |
| 2007 | -- | $13,520 -2.2% |
| 2006 | -- | $13,820 |
| 2005 | -- | $13,820 -0.8% |
| 2004 | -- | $13,930 -37.5% |
| 2003 | $1,473 +2.2% | $22,280 +54.8% |
| 2002 | $1,441 +13.1% | $14,390 +19.2% |
| 2001 | $1,274 | $12,070 |
Find assessor info on the county website
Neighborhood: 80233
Nearby homes
- $359,9002 bd3 ba1.5k sqft4060 E 119th Pl APT B, Thornton, CO 80233Off Market
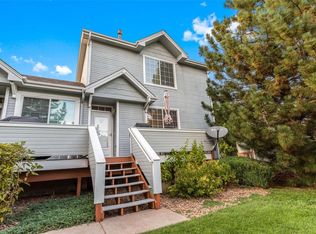
- $396,5003 bd3 ba1.5k sqft4050 E 119th Pl APT C, Thornton, CO 80233Off Market
- $362,8002 bd3 ba1.4k sqft4050 E 119th Pl APT B, Thornton, CO 80233Off Market
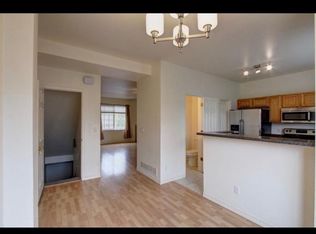
- $364,0002 bd3 ba1.5k sqft4050 E 119th Pl APT A, Thornton, CO 80233Off Market

- $477,9003 bd2 ba2k sqft4097 E 118th Ave, Thornton, CO 80233Off Market
- $366,6002 bd3 ba1.5k sqft4180 E 119th Pl APT B, Thornton, CO 80233Off Market
- $362,1002 bd2 ba1.7k sqft4180 E 119th Pl APT A, Thornton, CO 80233Off Market
- $413,0002 bd2 ba1.7k sqft4070 E 119th Pl APT C, Thornton, CO 80233Sold
Nearby schools
GreatSchools rating
- 5/10Cherry Drive Elementary SchoolGrades: PK-5Distance: 0.8 mi
- 3/10Shadow Ridge Middle SchoolGrades: 6-8Distance: 1.1 mi
- 6/10Mountain Range High SchoolGrades: 9-12Distance: 3.1 mi
Schools provided by the listing agent
- Elementary: Cherry Drive
- Middle: Shadow Ridge
- High: Mountain Range
- District: Adams 12 5 Star Schl
Source: REcolorado as distributed by MLS GRID. This data may not be complete. We recommend contacting the local school district to confirm school assignments for this home.
Get a cash offer in 3 minutes
Find out how much your home could sell for in as little as 3 minutes with a no-obligation cash offer.
Estimated market value
$363,400
Get a cash offer in 3 minutes
Find out how much your home could sell for in as little as 3 minutes with a no-obligation cash offer.
Estimated market value
$363,400
- Colorado
- Adams County
- Thornton
- 80233
- 4060 E 119th Place Unit A
Nearby cities
Nearby neighborhoods
Nearby zip codes
Other Thornton Topics
