Welcome to this stunning end unit townhome located in the sought-after Oakshire community! This southwest-facing home floods interior rooms with natural light. The ranch-style layout offers convenience and flexibility. The spacious finished garden-level flex-space could be used as a family room, playroom or your very own game room. With existing plumbing arrangements you could easily add an additional bathroom downstairs. Step out onto the 'Trex-Deck' patio and enjoy the Colorado sunshine and a view of the well-maintained green belt, shaded by large mature trees. From the privacy of your deck, you can keep an eye on little ones as they enjoy the playground. This home provides ample parking with two attached spaces in the dry-walled garage, supplemented by nearby guest parking. Inside, you'll find an open concept kitchen seamlessly connecting to the dining and living areas, creating an ideal space for entertaining. Vaulted ceilings add to the sense of spaciousness, while the gas fireplace provides cozy warmth during cooler evenings. Stay comfortable year-round with air conditioning, and enjoy the convenience of main level laundry. Additional storage is available in the utility room. This home has been impeccably maintained by its original owner, who purchased directly from the builder, DR Horton. The Oakshire community offers easy commuting and a variety of retail and dining options. With a blank slate awaiting your personal touch, this home presents a fantastic opportunity to create your dream home. You must see this home in person to understand its unique benefits to other neighboring offerings.
Sold for $413,000
$413,000
4070 E 119th Place #C, Thornton, CO 80233
2beds
1,757sqft
Townhouse
Built in 1998
2,178 Square Feet Lot
$384,200 Zestimate®
$235/sqft
$2,342 Estimated rent
Home value
$384,200
$365,000 - $403,000
$2,342/mo
Zestimate® history
Owner options
List your home for rent
$2,342/mo
Rent Zestimate®
Find your next renter with Zillow Rental Manager. Plus, with online applications, you can quickly screen prospective tenants – for free.
$2,342/mo
Rent Zestimate®
Refinance and save
$2,742/mo
Est. payment
Refinancing to a lower rate could help reduce your monthly payments and save thousands over the life of the loan.
$2,742/mo
Est. payment
Explore your selling options
Work with a Zillow partner agent
Leverage their expertise and Zillow's premium Showcase listings to get your home seen by more buyers.
Get startedList with your own agent
Get your home in front of millions of buyers by listing it on Zillow.
Learn how to do itSell it yourself
Take full control of how buyers see your home on Zillow by listing For Sale by Owner (FSBO).
List your homeWhat's special
Open concept kitchenGas fireplaceNatural lightSpacious finished garden-level flex-spaceAmple parkingVaulted ceilings
Zillow last checked:
Listing updated:
Listed by:
The McClain Group 720-275-9663 info@mcclaingroupre.com,
Madison & Company Properties,
Lauren Maloney 303-517-0478,
Madison & Company Properties
Bought with:
Leah Wells, 100085433
American Home Agents
Source: REcolorado as distributed by MLS GRID,MLS#: 9090113
Facts & features
Interior
Bedrooms & bathrooms
- Bedrooms: 2
- Bathrooms: 2
- Full bathrooms: 2
- Main level bathrooms: 2
- Main level bedrooms: 2
Primary bedroom
- Level: Main
Bedroom
- Level: Main
Bathroom
- Level: Main
Bathroom
- Level: Main
Dining room
- Level: Main
Family room
- Level: Basement
Kitchen
- Level: Main
Laundry
- Level: Main
Living room
- Level: Main
Heating
- Forced Air
Cooling
- Central Air
Appliances
- Included: Dishwasher, Disposal, Microwave, Oven, Refrigerator
- Laundry: In Unit
Features
- Ceiling Fan(s), High Ceilings, Open Floorplan, Primary Suite, Vaulted Ceiling(s)
- Flooring: Carpet, Tile, Vinyl
- Windows: Bay Window(s), Window Coverings
- Basement: Finished
- Number of fireplaces: 1
- Fireplace features: Family Room, Gas
- Common walls with other units/homes: End Unit,1 Common Wall
Interior area
- Total structure area: 1,757
- Total interior livable area: 1,757 sqft
- Finished area above ground: 1,100
- Finished area below ground: 480
Property
Parking
- Total spaces: 2
- Parking features: Garage - Attached
- Attached garage spaces: 2
Features
- Levels: Two
- Stories: 2
- Entry location: Exterior Access
- Patio & porch: Deck, Front Porch, Patio
- Exterior features: Playground
Lot
- Size: 2,178 Square Feet
- Features: Corner Lot, Greenbelt, Landscaped, Master Planned
Details
- Parcel number: R0072542
- Special conditions: Standard
Construction
Type & style
- Home type: Townhouse
- Property subtype: Townhouse
- Attached to another structure: Yes
Materials
- Frame
- Roof: Composition
Condition
- Year built: 1998
Details
- Builder name: D.R. Horton, Inc
Utilities & green energy
- Sewer: Public Sewer
- Water: Public
- Utilities for property: Cable Available, Internet Access (Wired)
Community & HOA
Community
- Subdivision: Oakshire Townhome
HOA
- Has HOA: Yes
- Amenities included: Parking, Playground
- Services included: Maintenance Grounds, Maintenance Structure, Snow Removal, Trash
- HOA fee: $270 monthly
- HOA name: Oakshire Townhomes
- HOA phone: 303-457-1444
Location
- Region: Thornton
Financial & listing details
- Price per square foot: $235/sqft
- Tax assessed value: $383,000
- Annual tax amount: $1,416
- Date on market: 2/22/2024
- Listing terms: Cash,Conventional,FHA,VA Loan
- Exclusions: Seller's Personal Property.
- Ownership: Individual
- Electric utility on property: Yes
- Road surface type: Paved
Price history
| Date | Event | Price |
|---|---|---|
| 4/22/2024 | Sold | $413,000-1.4%$235/sqft |
Source:  REcolorado as distributed by MLS GRID #9090113 Report a problem REcolorado as distributed by MLS GRID #9090113 Report a problem | ||
| 3/19/2024 | Pending sale | $419,000$238/sqft |
Source: REcolorado as distributed by MLS GRID #9090113 Report a problem | ||
| 2/22/2024 | Listed for sale | $419,000+91.3%$238/sqft |
Source: REcolorado as distributed by MLS GRID #9090113 Report a problem | ||
| 6/13/2002 | Sold | $219,000+62.6%$125/sqft |
Source: Public Record Report a problem | ||
| 3/4/1999 | Sold | $134,648$77/sqft |
Source: Public Record Report a problem | ||
Public tax history
| Year | Property taxes | Tax assessment |
|---|---|---|
| 2025 | $1,604 +1% | $23,940 -7.9% |
| 2024 | $1,588 +12.2% | $25,980 |
| 2023 | $1,416 -3.3% | $25,980 +31.2% |
| 2022 | $1,464 | $19,800 -2.8% |
| 2021 | -- | $20,380 +0.8% |
| 2020 | $1,448 | $20,210 -0.1% |
| 2019 | $1,448 +31% | $20,230 +20.4% |
| 2018 | $1,105 | $16,800 |
| 2017 | $1,105 | $16,800 +15.4% |
| 2016 | -- | $14,560 |
| 2015 | $781 | $14,560 +40.3% |
| 2014 | -- | $10,380 |
| 2013 | -- | $10,380 -6.1% |
| 2012 | -- | $11,060 |
| 2011 | -- | $11,060 -6.5% |
| 2010 | -- | $11,830 |
| 2009 | -- | $11,830 -12.5% |
| 2008 | -- | $13,520 |
| 2007 | -- | $13,520 -2.2% |
| 2006 | -- | $13,820 |
| 2005 | -- | $13,820 -0.8% |
| 2004 | -- | $13,930 -37.5% |
| 2003 | $1,473 +2.2% | $22,280 +54.8% |
| 2002 | $1,441 +15.7% | $14,390 +21.9% |
| 2001 | $1,245 | $11,800 |
Find assessor info on the county website
Neighborhood: 80233
Nearby homes
- $350,0002 bd3 ba1.4k sqft4070 E 119th Pl APT B, Thornton, CO 80233Sold

- $389,7002 bd2 ba1.1k sqft4080 E 119th Pl APT A, Thornton, CO 80233Off Market
- $402,4004 bd3 ba1.5k sqft4080 E 119th Pl APT B, Thornton, CO 80233Off Market
- $404,6003 bd3 ba1.8k sqft4070 E 119th Pl APT A, Thornton, CO 80233Off Market
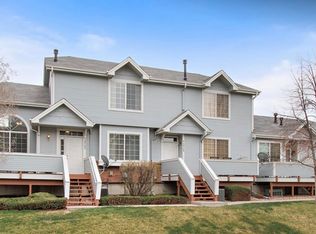
- $358,7002 bd3 ba1.5k sqft4060 E 119th Pl APT B, Thornton, CO 80233Off Market
- $410,0003 bd3 ba1.8k sqft4190 E 119th Pl APT D, Thornton, CO 80233Sold
- $353,9002 bd2 ba1.4k sqft4010 E 119th Pl APT C, Thornton, CO 80233Off Market
- $375,0002 bd2 ba1.7k sqft4060 E 119th Pl APT A, Thornton, CO 80233Sold
Nearby schools
GreatSchools rating
- 5/10Cherry Drive Elementary SchoolGrades: PK-5Distance: 0.8 mi
- 3/10Shadow Ridge Middle SchoolGrades: 6-8Distance: 1.1 mi
- 6/10Mountain Range High SchoolGrades: 9-12Distance: 3.1 mi
Schools provided by the listing agent
- Elementary: Cherry Drive
- Middle: Shadow Ridge
- High: Mountain Range
- District: Adams 12 5 Star Schl
Source: REcolorado as distributed by MLS GRID. This data may not be complete. We recommend contacting the local school district to confirm school assignments for this home.
Get a cash offer in 3 minutes
Find out how much your home could sell for in as little as 3 minutes with a no-obligation cash offer.
Estimated market value
$384,200
Get a cash offer in 3 minutes
Find out how much your home could sell for in as little as 3 minutes with a no-obligation cash offer.
Estimated market value
$384,200
- Colorado
- Adams County
- Thornton
- 80233
- 4070 E 119th Place Unit C
Nearby cities
Nearby neighborhoods
Nearby zip codes
Other Thornton Topics
