
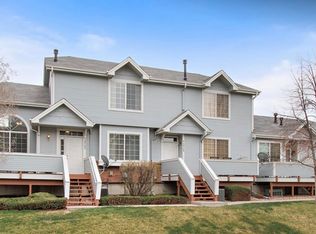
Experience effortless townhome living in this well-appointed home featuring two primary suites, three bathrooms, and an insulated, attached two-car garage—all in an unbeatable location. You'll be just steps from shopping, dining, and auto services, with quick access to light rail (only 6 minutes away) and less than 30 minutes from Denver International Airport. The layout is thoughtfully designed, with two large primary bedrooms, each offering vaulted ceilings, ample closet space, and private full bathrooms. On the main level, you’ll find laminate wood flooring, a cozy fireplace for winter nights, and central A/C and ceiling fans to keep things cool during the summer. Relax out front where you can BBQ, unwind, and enjoy the friendly neighborhood atmosphere along with serene views of the greenbelt—perfect for peaceful mornings or social evenings. Fresh paint throughout, and cleaned carpets! Full exterior of the complex is going to be repainted by the HOA and that assessment has been paid in full! Some photos have been virtually staged.
Sold for $350,000
$350,000
4070 E 119th Place #B, Thornton, CO 80233
2beds
1,470sqft
Townhouse
Built in 1998
-- sqft lot
$338,600 Zestimate®
$238/sqft
$2,527 Estimated rent
Home value
$338,600
$315,000 - $362,000
$2,527/mo
Zestimate® history
Owner options
List your home for rent
$2,527/mo
Rent Zestimate®
Find your next renter with Zillow Rental Manager. Plus, with online applications, you can quickly screen prospective tenants – for free.
$2,527/mo
Rent Zestimate®
Refinance and save
$2,340/mo
Est. payment
Refinancing to a lower rate could help reduce your monthly payments and save thousands over the life of the loan.
$2,340/mo
Est. payment
Explore your selling options
Work with a Zillow partner agent
Leverage their expertise and Zillow's premium Showcase listings to get your home seen by more buyers.
Get startedList with your own agent
Get your home in front of millions of buyers by listing it on Zillow.
Learn how to do itSell it yourself
Take full control of how buyers see your home on Zillow by listing For Sale by Owner (FSBO).
List your homeWhat's special
Cozy fireplaceAmple closet spaceVaulted ceilingsFriendly neighborhood atmosphereInsulated attached two-car garageLaminate wood flooringCeiling fans
Zillow last checked:
Listing updated:
Listed by:
Parker Loveless 720-882-8916 Parker@Kentwood.com,
Kentwood Real Estate DTC, LLC
Bought with:
Kendra Serrano, 100097019
Keller Williams Preferred Realty
Source: REcolorado as distributed by MLS GRID,MLS#: 4712243
Facts & features
Interior
Bedrooms & bathrooms
- Bedrooms: 2
- Bathrooms: 3
- Full bathrooms: 2
- 1/2 bathrooms: 1
- Main level bathrooms: 1
Primary bedroom
- Description: Large In Size, With Vaulted Ceilings.
- Level: Upper
Bedroom
- Description: Large In Size, With Vaulted Ceilings.
- Level: Upper
Primary bathroom
- Description: En Suite To Primary Bedroom
- Level: Upper
Bathroom
- Description: Connected To Bedroom
- Level: Upper
Bathroom
- Level: Main
Heating
- Forced Air
Cooling
- Central Air
Appliances
- Included: Dishwasher, Disposal, Dryer, Microwave, Oven, Range, Refrigerator, Washer
Features
- Ceiling Fan(s), Eat-in Kitchen, High Ceilings, Laminate Counters, Pantry, Primary Suite, Smoke Free, Vaulted Ceiling(s), Walk-In Closet(s)
- Flooring: Carpet, Laminate, Tile
- Windows: Double Pane Windows
- Basement: Unfinished
- Number of fireplaces: 1
- Fireplace features: Living Room
- Common walls with other units/homes: 2+ Common Walls
Interior area
- Total structure area: 1,470
- Total interior livable area: 1,470 sqft
- Finished area above ground: 1,290
- Finished area below ground: 0
Property
Parking
- Total spaces: 2
- Parking features: Garage - Attached
- Attached garage spaces: 2
Features
- Levels: Two
- Stories: 2
- Patio & porch: Front Porch
Details
- Parcel number: R0072543
- Special conditions: Standard
Construction
Type & style
- Home type: Townhouse
- Property subtype: Townhouse
- Attached to another structure: Yes
Materials
- Frame
- Foundation: Structural
- Roof: Composition
Condition
- Year built: 1998
Utilities & green energy
- Sewer: Public Sewer
- Water: Public
Community & HOA
Community
- Subdivision: Oakshire
HOA
- Has HOA: Yes
- Services included: Exterior Maintenance w/out Roof, Insurance, Maintenance Grounds, Trash
- HOA fee: $285 monthly
- HOA name: Oakshire
- HOA phone: 303-457-1444
Location
- Region: Thornton
Financial & listing details
- Price per square foot: $238/sqft
- Tax assessed value: $375,000
- Annual tax amount: $2,304
- Date on market: 6/27/2025
- Listing terms: Cash,Conventional,FHA,VA Loan
- Exclusions: Sellers Personal Property
- Ownership: Individual
- Road surface type: Paved
Price history
| Date | Event | Price |
|---|---|---|
| 8/25/2025 | Sold | $350,000+1.4%$238/sqft |
Source:  REcolorado as distributed by MLS GRID #4712243 Report a problem REcolorado as distributed by MLS GRID #4712243 Report a problem | ||
| 7/28/2025 | Pending sale | $345,000$235/sqft |
Source: REcolorado as distributed by MLS GRID #4712243 Report a problem | ||
| 7/25/2025 | Price change | $345,000-4.2%$235/sqft |
Source: REcolorado as distributed by MLS GRID #4712243 Report a problem | ||
| 7/18/2025 | Price change | $360,000-4%$245/sqft |
Source: REcolorado as distributed by MLS GRID #4712243 Report a problem | ||
| 6/27/2025 | Listed for sale | $375,000+8.7%$255/sqft |
Source: REcolorado as distributed by MLS GRID #4712243 Report a problem | ||
| 4/14/2021 | Sold | $345,000+19%$235/sqft |
Source: Public Record Report a problem | ||
| 6/7/2019 | Sold | $290,000$197/sqft |
Source: Public Record Report a problem | ||
| 4/24/2019 | Pending sale | $290,000$197/sqft |
Source: Equity Colorado #4347435 Report a problem | ||
| 4/19/2019 | Listed for sale | $290,000+28.7%$197/sqft |
Source: Equity Colorado #4347435 Report a problem | ||
| 3/7/2016 | Sold | $225,300$153/sqft |
Source: Public Record Report a problem | ||
| 3/5/2016 | Price change | $225,300+2.4%$153/sqft |
Source: RE/MAX Alliance #6447615 Report a problem | ||
| 1/26/2016 | Pending sale | $219,950$150/sqft |
Source: RE/MAX ALLIANCE #6447615 Report a problem | ||
| 1/23/2016 | Listed for sale | $219,950+31.7%$150/sqft |
Source: RE/MAX ALLIANCE #6447615 Report a problem | ||
| 8/26/2002 | Sold | $167,000+32.8%$114/sqft |
Source: Public Record Report a problem | ||
| 2/24/1999 | Sold | $125,776$86/sqft |
Source: Public Record Report a problem | ||
Public tax history
| Year | Property taxes | Tax assessment |
|---|---|---|
| 2025 | $2,304 +1% | $23,440 -9.8% |
| 2024 | $2,280 +4.3% | $25,980 |
| 2023 | $2,186 -3.3% | $25,980 +30.9% |
| 2022 | $2,259 | $19,840 -2.8% |
| 2021 | -- | $20,420 -0.5% |
| 2020 | $2,282 | $20,520 -0.1% |
| 2019 | $2,282 +18.7% | $20,540 +22.9% |
| 2018 | $1,923 | $16,710 |
| 2017 | $1,923 | $16,710 +21.3% |
| 2016 | -- | $13,780 |
| 2015 | $1,481 | $13,780 +48.5% |
| 2014 | -- | $9,280 |
| 2013 | -- | $9,280 -1.6% |
| 2012 | -- | $9,430 |
| 2011 | -- | $9,430 -10.1% |
| 2010 | -- | $10,490 |
| 2009 | -- | $10,490 -24.6% |
| 2008 | -- | $13,910 |
| 2007 | -- | $13,910 +3.2% |
| 2006 | -- | $13,480 |
| 2005 | -- | $13,480 +0.5% |
| 2004 | -- | $13,410 |
| 2003 | $1,363 +2.2% | $13,410 +0.7% |
| 2002 | $1,334 +12% | $13,320 +18% |
| 2001 | $1,192 | $11,290 |
Find assessor info on the county website
Neighborhood: 80233
Nearby homes
- $413,0002 bd2 ba1.7k sqft4070 E 119th Pl APT C, Thornton, CO 80233Sold
- $407,6003 bd3 ba1.8k sqft4070 E 119th Pl APT A, Thornton, CO 80233Off Market
- $393,0002 bd2 ba1.1k sqft4080 E 119th Pl APT A, Thornton, CO 80233Off Market
- $405,3004 bd3 ba1.5k sqft4080 E 119th Pl APT B, Thornton, CO 80233Off Market
- $359,9002 bd3 ba1.5k sqft4060 E 119th Pl APT B, Thornton, CO 80233Off Market
- $410,0003 bd3 ba1.8k sqft4190 E 119th Pl APT D, Thornton, CO 80233Sold
- $355,3002 bd2 ba1.4k sqft4010 E 119th Pl APT C, Thornton, CO 80233Off Market
- $395,0002 bd3 ba1.4k sqft4010 E 119th Pl APT B, Thornton, CO 80233Sold
Nearby schools
GreatSchools rating
- 5/10Cherry Drive Elementary SchoolGrades: PK-5Distance: 0.8 mi
- 3/10Shadow Ridge Middle SchoolGrades: 6-8Distance: 1.1 mi
- 6/10Mountain Range High SchoolGrades: 9-12Distance: 3.1 mi
Schools provided by the listing agent
- Elementary: Cherry Drive
- Middle: Shadow Ridge
- High: Mountain Range
- District: Adams 12 5 Star Schl
Source: REcolorado as distributed by MLS GRID. This data may not be complete. We recommend contacting the local school district to confirm school assignments for this home.
Get a cash offer in 3 minutes
Find out how much your home could sell for in as little as 3 minutes with a no-obligation cash offer.
Estimated market value
$338,600
Get a cash offer in 3 minutes
Find out how much your home could sell for in as little as 3 minutes with a no-obligation cash offer.
Estimated market value
$338,600
- Colorado
- Adams County
- Thornton
- 80233
- 4070 E 119th Place Unit B
Nearby cities
Nearby neighborhoods
Nearby zip codes
Other Thornton Topics
