Welcome to the highly desirable Sloan’s Lake neighborhood! This stunning, move-in-ready home spans three levels and is thoughtfully designed with modern, sophisticated finishes and features that promise comfort and convenience. Situated just one block from Sloan’s Lake, this location offers unbeatable access to vibrant local dining and recreation just minutes from downtown!
As you approach, you’ll be greeted by a welcoming front patio that sets the tone for the warmth and style found inside. The lower level boasts a private bedroom with an en-suite bathroom and a separate entrance—perfect for guests or a home office!
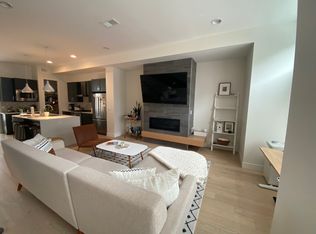
On the second floor, the open-concept living space is bathed in natural light, thanks to oversized windows that make the space feel bright and airy. Gather around the gas fireplace, featuring a dramatic floor-to-ceiling tile design, for cozy evenings or lively get-togethers. The chef’s kitchen steals the show with its quartz waterfall-edge island, stylish tile backsplash, and stainless steel appliances, and gas range. The adjacent dining area seamlessly flows out to a private balcony, offering the perfect spot for enjoying your morning coffee!
The third level has two spacious bedrooms, each with its own luxurious en-suite bathroom. Frosted glass sliding barn doors add a contemporary touch to these tranquil spaces. For a truly breathtaking experience, head up to the rooftop deck on the fourth level. Here, you’ll find your private outdoor oasis, complete with panoramic views. Whether you’re relaxing under the sun, entertaining guests, or simply taking in the beauty of the surroundings, this space is sure to impress.
Positioned near Sloan’s Lake and an array of trendy restaurants, this home also offers easy access to I-25, I-70, downtown Denver, and the Rocky Mountains. Whether you’re seeking urban adventure or outdoor tranquility, this location delivers the best of both worlds. Your dream home awaits! Short Term Rentals (STR) ALLOWED
Sold for $830,000
Zillow last checked:
Listing updated:
Bought with:
Matthew Metcalf, 40000641
Simply Denver
Source: REcolorado as distributed by MLS GRID,MLS#: 8390963
Price history
| Date | Event | Price |
|---|---|---|
| 5/30/2025 | Sold | $830,000-4%$437/sqft |
Source:  REcolorado as distributed by MLS GRID #8390963 Report a problem REcolorado as distributed by MLS GRID #8390963 Report a problem | ||
| 5/30/2025 | Listing removed | $4,250$2/sqft |
Source: REcolorado as distributed by MLS GRID #7878392 Report a problem | ||
| 5/13/2025 | Pending sale | $865,000$455/sqft |
Source: REcolorado as distributed by MLS GRID #8390963 Report a problem | ||
| 4/25/2025 | Listed for rent | $4,250$2/sqft |
Source: REcolorado as distributed by MLS GRID #7878392 Report a problem | ||
| 4/16/2025 | Price change | $865,000-1.1%$455/sqft |
Source: REcolorado as distributed by MLS GRID #8390963 Report a problem | ||
| 1/24/2025 | Listed for sale | $875,000+6.1%$460/sqft |
Source: REcolorado as distributed by MLS GRID #8390963 Report a problem | ||
| 9/27/2021 | Sold | $825,000+18%$434/sqft |
Source: Public Record Report a problem | ||
| 10/29/2018 | Sold | $699,000$368/sqft |
Source: Public Record Report a problem | ||



Get a cash offer in 3 minutes
Find out how much your home could sell for in as little as 3 minutes with a no-obligation cash offer.
Estimated market value
$802,800
