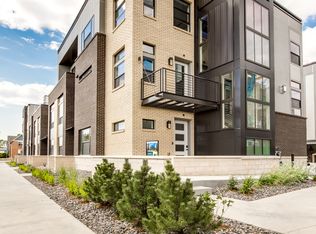
Situated in one of Denver’s most sought-after neighborhoods, this stunning townhome offers an unparalleled blend of contemporary elegance, urban convenience, and breathtaking views. Steps from Sloan’s Lake, the home is surrounded by a vibrant array of top-tier restaurants, charming cafés, and boutique shops, making it an effortlessly walkable and highly desirable location.
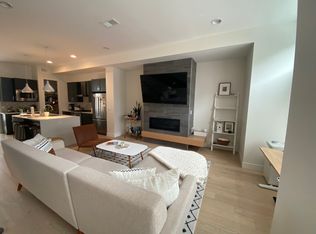
Designed with a seamless balance of style and functionality, the open-concept living spaces are bathed in natural light from dramatic floor-to-ceiling windows. The chef’s kitchen is a masterpiece of modern design, featuring an oversized waterfall island, sleek cabinetry, and large pantry. Don’t miss the powder room, discreetly tucked away behind the kitchen. Anchored by a striking tile fireplace, the living room exudes warmth and sophistication, while the dining area extends onto a private balcony equipped with a gas line for easy outdoor grilling.
The second level boasts two generously appointed bedrooms, each with its own ensuite bathroom. The primary suite is a luxurious retreat, offering a spacious walk-in closet and a spa-inspired bath. A versatile ground-level bedroom, complete with a walkout patio and full bathroom, serves as an ideal private guest suite, home office, or rental opportunity, offering flexibility and privacy separate from the main living areas.
An architectural showpiece, the floating wood staircase with open metal railing enhances the home’s sleek, modern aesthetic. The rooftop deck is a true showstopper, offering unmatched panoramic views of the Rocky Mountains and shimmering city views, perfect for entertaining or simply soaking in Denver’s beautiful skyline, and gorgeous sunsets.
With a two-car garage, an effortless lock-and-leave lifestyle, and proximity to downtown, Empower Field Stadium, and Sloan’s Lake Park, this home offers a rare and breathtaking perspective of ideal city living.
Sold for $795,000
Zillow last checked:
Listing updated:
Bought with:
Lauren Jensen, 100066878
Milehimodern
Source: REcolorado as distributed by MLS GRID,MLS#: 1720389
Price history
| Date | Event | Price |
|---|---|---|
| 5/8/2025 | Sold | $795,000$422/sqft |
Source:  REcolorado as distributed by MLS GRID #1720389 Report a problem REcolorado as distributed by MLS GRID #1720389 Report a problem | ||
| 4/14/2025 | Pending sale | $795,000$422/sqft |
Source: REcolorado as distributed by MLS GRID #1720389 Report a problem | ||
| 4/3/2025 | Price change | $795,000-6.4%$422/sqft |
Source: REcolorado as distributed by MLS GRID #1720389 Report a problem | ||
| 2/27/2025 | Listed for sale | $849,000+19.6%$450/sqft |
Source: REcolorado as distributed by MLS GRID #1720389 Report a problem | ||
| 5/6/2019 | Sold | $710,000$376/sqft |
Source: Agent Provided Report a problem | ||
| 2/11/2019 | Pending sale | $710,000+0.7%$376/sqft |
Source: LIV Sotheby's International Realty #1704298 Report a problem | ||
| 2/7/2019 | Listed for sale | $705,000$374/sqft |
Source: LIV Sotheby's International Realty #1704298 Report a problem | ||


Get a cash offer in 3 minutes
Find out how much your home could sell for in as little as 3 minutes with a no-obligation cash offer.
Estimated market value
$765,600
