Skip main navigation
Off market
  • $378,000

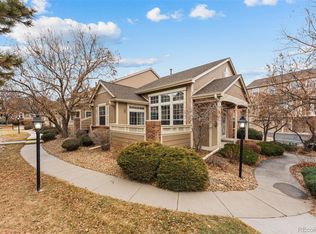
    4061 S Atchison Way APT A, Aurora, CO 80014

    2beds
    1,634sqft
    Townhouse
    Built in 1995
    1,306 Square Feet Lot
    $378,000 Zestimate®
    $231/sqft
    $2,431 Estimated rent

    Home value

    $378,000

    $359,000 - $397,000

    $2,431/mo

    Zestimate® history
    Loading
    Loading...

    Owner options

    List your home for rent

    $2,431/mo

    Rent Zestimate®

    Find your next renter with Zillow Rental Manager. Plus, with online applications, you can quickly screen prospective tenants – for free.

    Learn more

    $2,431/mo

    Rent Zestimate®

    Refinance and save

    $2,522/mo

    Est. payment

    Refinancing to a lower rate could help reduce your monthly payments and save thousands over the life of the loan.

    See today's rates

    $2,522/mo

    Est. payment

    Explore your selling options

    Work with a Zillow partner agent

    Leverage their expertise and Zillow's premium Showcase listings to get your home seen by more buyers.

    Get started

    List with your own agent

    Get your home in front of millions of buyers by listing it on Zillow.

    Learn how to do it

    Sell it yourself

    Take full control of how buyers see your home on Zillow by listing For Sale by Owner (FSBO).

    List your home

    What's special

    THIS IS THE ONE you have been searching for: Main floor master, vaulted ceilings, END UNIT new appliances, private deck (maintained by HOA), perfect for working professionals as it is easy access to hwy, shopping, and Cherry Creek Reservoir. Eat (with dozens of great restaurants close), sleep (with a large master and additional guest bedroom), work from home with private loft, double-sided fireplace provides great ambiance, and play with easy access to outdoor trails. Exterior Upgrades include new lighting by the HOA and will not be a part of any special assessment. MOVE IN READY with new roof, home-owner's warranty covering all systems and appliances, as well as an entertainment-friendly layout. ADT Security, newer carpet and healthy laundry drop zone conveniently located next to entry in garage. Don't drag your germs into the house.Sweat equity Opportunity:Upstairs loft can easily be converted to their bedroom as windows provide light and access and other units in this building have already been completed. Kitchen and bathrooms await the stone counters and style touches of your choice.

    This property is off market, which means it's not currently listed for sale or rent on Zillow. This may be different from what's available on other websites or public sources.

    Facts & features

    Interior

    Bedrooms & bathrooms
    • Bedrooms: 2
    • Bathrooms: 2
    • Full bathrooms: 2
    Heating
    • Forced air, Gas
    Cooling
    • Central
    Appliances
    • Included: Dishwasher, Dryer, Garbage disposal, Microwave
    • Laundry: In Unit
    Features
    • Flooring: Tile, Hardwood
    • Windows: Double Pane Windows
    • Basement: Finished
    • Has fireplace: Yes
    • Fireplace features: Living Room, Dining Room
    • Common walls with other units/homes: 1 Common Wall, End Unit, No One Below, No One Above
    Interior area
    • Total interior livable area: 1,634 sqft
    • Finished area below ground: 105.00

    Property

    Parking
    • Total spaces: 2
    • Parking features: Carport, Garage
    Features
    • Patio & porch: Deck
    • Exterior features: Vinyl
    Lot
    • Size: 1,306 sqft
    Details
    • Parcel number: 207306352023
    • Zoning description: RR2

    Construction

    Type & style
    • Home type: Townhouse
    Materials
    • Wood
    • Roof: Composition
    Condition
    • Year built: 1995

    Community & neighborhood

    Security
    • Security features: Carbon Monoxide Detector(s)
    Location
    • Region: Aurora

    HOA & financial

    HOA
    • Has HOA: Yes
    • HOA fee: $327 monthly
    • Services included: Snow Removal, Trash, Maintenance Grounds, Insurance, Road Maintenance, Exterior Maintenance w/out Roof

    Other

    Other facts
    • Flooring: Wood, Carpet, Tile
    • Heating: Forced Air
    • Appliances: Dishwasher, Refrigerator, Disposal, Dryer, Microwave, Washer, Gas Water Heater, Self Cleaning Oven, Oven
    • AssociationYN: true
    • FireplaceYN: true
    • Basement: Finished, Partial, Walk-Out Access, Exterior Entry
    • GarageYN: true
    • AttachedGarageYN: true
    • HeatingYN: true
    • PatioAndPorchFeatures: Deck
    • CoolingYN: true
    • RoomsTotal: 9
    • FireplacesTotal: 1
    • NumberOfUnitsTotal: 4
    • AssociationFeeIncludes: Snow Removal, Trash, Maintenance Grounds, Insurance, Road Maintenance, Exterior Maintenance w/out Roof
    • ConstructionMaterials: Vinyl Siding
    • Roof: Composition
    • WindowFeatures: Double Pane Windows
    • FireplaceFeatures: Living Room, Dining Room
    • PetsAllowed: Dogs OK, Cats OK
    • CoveredSpaces: 2
    • CommonWalls: 1 Common Wall, End Unit, No One Below, No One Above
    • Cooling: Central Air
    • SecurityFeatures: Carbon Monoxide Detector(s)
    • LaundryFeatures: In Unit
    • ZoningDescription: RR2
    • MlsStatus: Pending
    • BelowGradeFinishedArea: 105.00

    Price history

    DateEventPrice
    12/14/2020Sold$348,000-0.3%$213/sqft
    Source: Public Record Report a problem
    10/19/2020Pending sale$349,000$214/sqft
    Source: Keller Williams Dtc #7552666 Report a problem
    10/15/2020Price change$349,000-0.3%$214/sqft
    Source: Keller Williams Dtc #7552666 Report a problem
    9/17/2020Listed for sale$350,000+52.2%$214/sqft
    Source: Equity Colorado Real Estate #5540684 Report a problem
    6/19/2015Sold$230,000+11.1%$141/sqft
    Source: Public Record Report a problem
    7/11/2013Listing removed$1,450$1/sqft
    Source: Zillow Rental Network Report a problem
    7/7/2013Listed for rent$1,450+12%$1/sqft
    Source: Stars & Stripes Homes Property Management Report a problem
    7/7/2012Listing removed$1,295$1/sqft
    Source: Stars & Stripes Homes Property Management Report a problem
    7/4/2012Listed for rent$1,295+8.4%$1/sqft
    Source: Stars & Stripes Homes Property Management Report a problem
    7/29/2011Listing removed$1,195$1/sqft
    Source: Rentals.com Report a problem
    7/28/2011Price change$1,195-4.4%$1/sqft
    Source: Rentals.com Report a problem
    7/13/2011Listed for rent$1,250$1/sqft
    Source: Rentals.com Report a problem
    9/2/2004Sold$207,000+25.5%$127/sqft
    Source: Public Record Report a problem
    12/3/1999Sold$165,000+15.8%$101/sqft
    Source: Public Record Report a problem
    1/22/1998Sold$142,500$87/sqft
    Source: Public Record Report a problem

    Public tax history

    YearProperty taxesTax assessment
    2025$2,590 +10.3%$23,606 -9.4%
    2024$2,348 +10.9%$26,056 -13.2%
    2023$2,116 -1.2%$30,030 +38%
    2022$2,141 $21,768 -2.8%
    2021-- $22,394 +2.1%
    2020$2,119 +10.4%$21,937
    2019$1,918 $21,937 +19.3%
    2018$1,918 +1.9%$18,389
    2017$1,883 $18,389 +27.7%
    2016-- $14,400
    2015-- $14,400 +22.4%
    2014$1,578 -1.5%$11,765 -14.9%
    2013$1,602 $13,830
    2012-- $13,830
    2011$1,202 +2.8%$13,830 -10.2%
    2010$1,170 -1.3%$15,400
    2009$1,185 $15,400 -0.1%
    2008-- $15,418
    2007-- $15,418 -2.4%
    2006-- $15,800
    2005-- $15,800 +1.5%
    2002$1,152 +2.8%$15,560 +8.4%
    2001$1,121 $14,360

    Find assessor info on the county website

    Neighborhood: Meadow Hills

    Nearby schools

    GreatSchools rating
    Schools provided by the listing agent
    • Elementary: Polton
    • Middle: Prairie
    • High: Overland
    • District: Cherry Creek 5

    Source: The MLS. This data may not be complete. We recommend contacting the local school district to confirm school assignments for this home.

    Get a cash offer in 3 minutes
    Find out how much your home could sell for in as little as 3 minutes with a no-obligation cash offer.
    Estimated market value
    $378,000
    Get a cash offer in 3 minutes
    Find out how much your home could sell for in as little as 3 minutes with a no-obligation cash offer.
    Estimated market value
    $378,000