Skip main navigation
Off market
  • $419,100

    4052 S Abilene Cir APT B, Aurora, CO 80014

    2beds
    2,470sqft
    Townhouse
    Built in 1994
    1,568 Square Feet Lot
    $419,100 Zestimate®
    $170/sqft
    $2,598 Estimated rent

    Home value

    $419,100

    $398,000 - $440,000

    $2,598/mo

    Zestimate® history
    Loading
    Loading...

    Owner options

    List your home for rent

    $2,598/mo

    Rent Zestimate®

    Find your next renter with Zillow Rental Manager. Plus, with online applications, you can quickly screen prospective tenants – for free.

    Learn more

    $2,598/mo

    Rent Zestimate®

    Refinance and save

    $2,797/mo

    Est. payment

    Refinancing to a lower rate could help reduce your monthly payments and save thousands over the life of the loan.

    See today's rates

    $2,797/mo

    Est. payment

    Explore your selling options

    Work with a Zillow partner agent

    Leverage their expertise and Zillow's premium Showcase listings to get your home seen by more buyers.

    Get started

    List with your own agent

    Get your home in front of millions of buyers by listing it on Zillow.

    Learn how to do it

    Sell it yourself

    Take full control of how buyers see your home on Zillow by listing For Sale by Owner (FSBO).

    List your home

    What's special

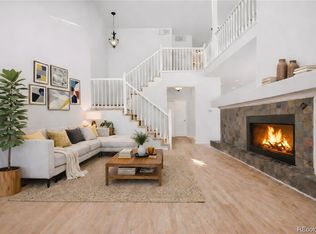
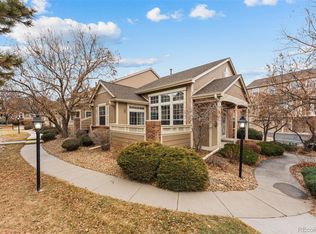
    Central location! Non smoking Townhouse located walking distance to Cherry Creek Reservoir and shopping. HOA FEE INCLUDES ALL OF EXTERIOR MAINTENANCE AND ROOF so the buyer will save money on homeowner insurance. COMPLETELY REMODELED in 2020, Meticulously clean, Featuring a huge, open Loft, 18' vaulted ceilings, over $80,000 in upgrades: Quartz, granite and marble vanities and backsplashes, quality tile in each bath, large kitchen island with brand new custom made cabinets and new Whirlpool appliances. Brand new baseboards and flooring. The living room features a custom built staircase with iron balusters, a sky light, a double sided fireplace and a large, bright bay window. Tons of Storage. The master bedroom boasts two large closets and vaulted ceilings. The one of a kind Master bath features an extra large walk in shower with an oversized, modern rain head, a hand held shower as well as two spacious benches. Custom tile and carpentry throughout. The entire house was updated with fresh, modern paint tones. New furnace in 2018. Large unfinished basement with plumbing rough-in and egress window. Washer and Dryer included. Ambient spacious patio. Oversized Deep & Wide 2 car garage with large side storage space. Maintenance free living. Walking distance to several parks, a golf course, restaurants and convenience stores as well as public transportation! Cherry Creek Schools! 5 Min to DTC, 20 min to Downtown Denver, 20 min to Denver Int. Airport. Right near I-225 and Parker road. CAN BE SOLD WITH THE FURNITURE AND DECOR at additional cost.

    This property is off market, which means it's not currently listed for sale or rent on Zillow. This may be different from what's available on other websites or public sources.
    Facts & features

    Interior

    Bedrooms & bathrooms
    • Bedrooms: 2
    • Bathrooms: 3
    • Full bathrooms: 2
    • 1/2 bathrooms: 1
    Heating
    • Forced air, Gas
    Cooling
    • Central
    Appliances
    • Included: Dishwasher, Dryer, Garbage disposal, Microwave, Range / Oven, Refrigerator, Washer
    Features
    • Ceiling Fan(s), Kitchen Island, Pantry, Sound System, Walk-In Closet(s), Vaulted Ceiling(s), Open Floorplan, Quartz Counters, Smoke Free
    • Flooring: Tile, Carpet, Hardwood, Laminate
    • Windows: Double Pane Windows
    • Basement: Partially finished
    • Has fireplace: Yes
    • Fireplace features: Gas, Living Room, Dining Room
    • Common walls with other units/homes: No One Below, No One Above
    Interior area
    • Total interior livable area: 2,470 sqft
    • Finished area below ground: 0.00

    Property

    Parking
    • Total spaces: 2
    • Parking features: Garage - Attached
    Features
    • Patio & porch: Patio
    • Exterior features: Wood, Brick, Cement / Concrete
    • Fencing: Partial
    Lot
    • Size: 1,568 Square Feet
    • Features: Landscaped
    Details
    • Parcel number: 207306352035
    • Zoning description: RR2

    Construction

    Type & style
    • Home type: Townhouse
    • Architectural style: Loft
    Materials
    • Wood
    • Roof: Composition
    Condition
    • Year built: 1994

    Utilities & green energy

    • Sewer: Public Sewer
    • Water: Public

    Community & HOA

    Community
    • Security: Carbon Monoxide Detector(s)
    HOA
    • Has HOA: Yes
    • Services included: Snow Removal, Trash, Maintenance Grounds, Road Maintenance
    • HOA fee: $327 monthly
    Location
    • Region: Aurora

    Financial & listing details

    • Price per square foot: $170/sqft
    • Tax assessed value: $462,200
    • Annual tax amount: $2,997

    Price history

    DateEventPrice
    6/9/2020Sold$372,500-3.2%$151/sqft
    Source: Public Record Report a problem
    5/7/2020Pending sale$384,900$156/sqft
    Source: Homesmart Realty Group #8298202 Report a problem
    4/27/2020Listed for sale$384,900$156/sqft
    Source: Homesmart Realty Group #8298202 Report a problem
    4/27/2020Pending sale$384,900$156/sqft
    Source: Homesmart Realty Group #8298202 Report a problem
    4/16/2020Listed for sale$384,900+26.2%$156/sqft
    Source: Homesmart Realty Group #8298202 Report a problem
    11/21/2018Sold$305,000-1.6%$123/sqft
    Source: Public Record Report a problem
    10/27/2018Pending sale$310,000$126/sqft
    Source: Porchlight Real Estate Group #7018812 Report a problem
    10/24/2018Price change$310,000-1.6%$126/sqft
    Source: Porchlight Real Estate Group #7018812 Report a problem
    10/11/2018Listed for sale$315,000+55.6%$128/sqft
    Source: Porchlight Real Estate Group #7018812 Report a problem
    9/30/2008Sold$202,500-5.8%$82/sqft
    Source: Public Record Report a problem
    8/23/2008Price change$214,900-4.4%$87/sqft
    Source: Listhub #628233 Report a problem
    6/10/2008Listed for sale$224,900+8.1%$91/sqft
    Source: Listhub #628233 Report a problem
    6/20/2002Sold$208,000+41.5%$84/sqft
    Source: Public Record Report a problem
    1/20/1998Sold$147,000$60/sqft
    Source: Public Record Report a problem

    Public tax history

    YearProperty taxesTax assessment
    2025$2,997 +10.3%$28,888 -4.2%
    2024$2,717 +8.6%$30,157 -11.7%
    2023$2,501 -1.2%$34,171 +32.8%
    2022$2,531 $25,729 -2.8%
    2021-- $26,470 +13.1%
    2020$2,259 +17.2%$23,395
    2019$1,927 $23,395 +26.6%
    2018$1,927 +1.9%$18,475
    2017$1,892 $18,475 +11.3%
    2016-- $16,605
    2015-- $16,605 +29.4%
    2014$1,820 +4.2%$12,832 -16.9%
    2013$1,747 $15,450
    2012-- $15,450
    2011$1,269 +2.8%$15,450 -5%
    2010$1,235 -4%$16,260
    2009$1,286 $16,260 -2.8%
    2008-- $16,732
    2007-- $16,732 -1.1%
    2006-- $16,914
    2005-- $16,914 -0.4%
    2002$1,258 +4.8%$16,990 +10.5%
    2001$1,201 $15,380
    Find assessor info on the county website

    Neighborhood: Meadow Hills

    Nearby schools

    GreatSchools rating
    Schools provided by the listing agent
    • Elementary: Polton
    • Middle: Prairie
    • High: Overland
    • District: Cherry Creek 5

    Source: The MLS. This data may not be complete. We recommend contacting the local school district to confirm school assignments for this home.

    Get a cash offer in 3 minutes
    Find out how much your home could sell for in as little as 3 minutes with a no-obligation cash offer.
    Estimated market value
    $419,100
    Get a cash offer in 3 minutes
    Find out how much your home could sell for in as little as 3 minutes with a no-obligation cash offer.
    Estimated market value
    $419,100