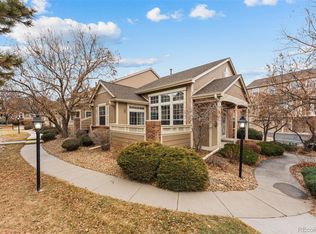
Step into a home designed for both entertaining & quiet moments of reflection, a quiet oasis in the very central, convenient location. This truly spacious townhouse greets you with soaring vaulted ceilings, lots of windows & a skylight that bathes the open floor plan in natural light. At the heart of the home, a double-sided fireplace creates a warm, sophisticated ambiance that connects the living & dining spaces—perfect for hosting dinners or cozying up on a winter evening Fresh updates include brand new neutral paint throughout, plush carpet upstairs, newly refinished real hardwood floors on the main level, light fixtures and door hardware. The kitchen boasts 42" natural wood cabinets, granite tile countertops, designer backsplash tile & a natural stone slate floor. The mud/laundry room with cabinets and shelvings conveniently located next to the garage. The dining room's patio door leads to your private patio that overlooks a serene courtyard with a dry river bed garden, offering a peaceful escape from the hustle & bustle. Upstairs you will find a primary bedroom that boasts vaulted ceiling and opens up to a luxurious 5-piece primary bath with double sink and quartz-topped vanity. Secondary bedroom & another full bathroom located upstairs as well. The oversized loft—complete with custom built-ins—offers the flexibility to become a professional home office, a media room, or even a third bedroom. The basement has rough-in plumbing and ready for your custom vision, plus a 2-car oversized attached garage with a workbench completes this fantastic home. The HVAC system and a water heater were updated a few years ago. The complex is well-maintained, plenty of guest parking throughout & the responsive HOA ensures peace of mind. Enjoy the benefits of living in the Cherry Creek School District, being minutes from the natural beauty of Cherry Creek State Park & the seamless connectivity of Nine Mile Station, DIA, DTC and Denver Downtown.
Sold for $430,000
$430,000
4052 S Abilene Circle #C, Aurora, CO 80014
2beds
2,470sqft
Townhouse
Built in 1994
-- sqft lot
$423,100 Zestimate®
$174/sqft
$2,649 Estimated rent
Home value
$423,100
$398,000 - $453,000
$2,649/mo
Zestimate® history
Owner options
List your home for rent
$2,649/mo
Rent Zestimate®
Find your next renter with Zillow Rental Manager. Plus, with online applications, you can quickly screen prospective tenants – for free.
$2,649/mo
Rent Zestimate®
Refinance and save
$2,963/mo
Est. payment
Refinancing to a lower rate could help reduce your monthly payments and save thousands over the life of the loan.
$2,963/mo
Est. payment
Explore your selling options
Work with a Zillow partner agent
Leverage their expertise and Zillow's premium Showcase listings to get your home seen by more buyers.
Get startedList with your own agent
Get your home in front of millions of buyers by listing it on Zillow.
Learn how to do itSell it yourself
Take full control of how buyers see your home on Zillow by listing For Sale by Owner (FSBO).
List your homeWhat's special
Soaring vaulted ceilingsGranite tile countertopsDesigner backsplash tileNatural stone slate floorPlush carpet upstairs
Zillow last checked:
Listing updated:
Listed by:
EmpowerHome Team Colorado 303-424-7575 Colorado-Contracts@empowerhome.com,
Keller Williams Realty Northern Colorado
Bought with:
Other MLS Non-REcolorado
NON MLS PARTICIPANT
Source: REcolorado as distributed by MLS GRID,MLS#: 3841807
Facts & features
Interior
Bedrooms & bathrooms
- Bedrooms: 2
- Bathrooms: 3
- Full bathrooms: 2
- 1/2 bathrooms: 1
- Main level bathrooms: 1
Bedroom
- Features: Primary Suite
- Level: Upper
Bedroom
- Level: Upper
Bathroom
- Level: Main
Bathroom
- Description: 5 Piece
- Level: Upper
Bathroom
- Level: Upper
Dining room
- Level: Main
Kitchen
- Level: Main
Laundry
- Level: Main
Living room
- Level: Main
Loft
- Level: Upper
Heating
- Forced Air, Natural Gas
Cooling
- Central Air
Appliances
- Included: Dishwasher, Disposal, Dryer, Gas Water Heater, Range, Refrigerator, Washer
- Laundry: In Unit
Features
- Five Piece Bath, Pantry, Vaulted Ceiling(s)
- Flooring: Carpet, Tile, Wood
- Windows: Bay Window(s), Skylight(s)
- Basement: Finished,Full
- Number of fireplaces: 1
- Fireplace features: Dining Room, Gas, Living Room
- Common walls with other units/homes: 2+ Common Walls
Interior area
- Total structure area: 2,470
- Total interior livable area: 2,470 sqft
- Finished area above ground: 1,770
- Finished area below ground: 0
Property
Parking
- Total spaces: 2
- Parking features: Garage - Attached
- Attached garage spaces: 2
Features
- Levels: Two
- Stories: 2
- Patio & porch: Patio
- Fencing: None
Lot
- Features: Greenbelt, Sprinklers In Front
Details
- Parcel number: 033454464
- Special conditions: Standard
Construction
Type & style
- Home type: Townhouse
- Property subtype: Townhouse
- Attached to another structure: Yes
Materials
- Frame, Wood Siding
- Foundation: Concrete Perimeter
- Roof: Composition
Condition
- Year built: 1994
Utilities & green energy
- Sewer: Public Sewer
- Water: Public
- Utilities for property: Electricity Connected
Community & HOA
Community
- Subdivision: Pier Point Sub 8th Flg
HOA
- Has HOA: Yes
- Amenities included: Parking, Trail(s)
- Services included: Reserve Fund, Exterior Maintenance w/out Roof, Insurance, Maintenance Grounds, Maintenance Structure, Snow Removal, Trash
- HOA fee: $419 monthly
- HOA name: Pier Point Village HOA
- HOA phone: 303-671-6402
- Second HOA fee: $158 annually
- Second HOA name: Pier Point Village HOA
- Second HOA phone: 303-671-6402
Location
- Region: Aurora
Financial & listing details
- Price per square foot: $174/sqft
- Tax assessed value: $420,900
- Annual tax amount: $2,718
- Date on market: 3/5/2026
- Listing terms: 1031 Exchange,Cash,Conventional,FHA,VA Loan
- Exclusions: Seller's Personal Property And Staging Items
- Ownership: Individual
- Electric utility on property: Yes
- Road surface type: Paved
Price history
| Date | Event | Price |
|---|---|---|
| 4/16/2026 | Sold | $430,000-2.3%$174/sqft |
Source:  REcolorado as distributed by MLS GRID #3841807 Report a problem REcolorado as distributed by MLS GRID #3841807 Report a problem | ||
| 3/9/2026 | Pending sale | $440,000$178/sqft |
Source: REcolorado as distributed by MLS GRID #3841807 Report a problem | ||
| 3/5/2026 | Listed for sale | $440,000-1.1%$178/sqft |
Source: REcolorado as distributed by MLS GRID #3841807 Report a problem | ||
| 1/23/2026 | Listing removed | $445,000$180/sqft |
Source:  IRES as distributed by MLS GRID #1049163 Report a problem IRES as distributed by MLS GRID #1049163 Report a problem | ||
| 1/8/2026 | Listed for sale | $445,000+45.9%$180/sqft |
Source: IRES as distributed by MLS GRID #1049163 Report a problem | ||
| 5/5/2017 | Sold | $305,000+37.1%$123/sqft |
Source: Public Record Report a problem | ||
| 8/31/2006 | Sold | $222,500$90/sqft |
Source: Public Record Report a problem | ||
Public tax history
| Year | Property taxes | Tax assessment |
|---|---|---|
| 2025 | $2,718 +10.3% | $26,306 -3.8% |
| 2024 | $2,464 +18.3% | $27,349 -12.7% |
| 2023 | $2,082 -1.2% | $31,336 +46.3% |
| 2022 | $2,107 | $21,420 -2.8% |
| 2021 | -- | $22,037 -6.1% |
| 2020 | $2,266 +17.6% | $23,467 |
| 2019 | $1,927 | $23,467 +27% |
| 2018 | $1,927 +1.9% | $18,475 |
| 2017 | $1,892 | $18,475 +11.3% |
| 2016 | -- | $16,605 |
| 2015 | -- | $16,605 +29.4% |
| 2014 | $1,820 +4.2% | $12,832 -17.7% |
| 2013 | $1,747 | $15,600 |
| 2012 | -- | $15,600 |
| 2011 | $1,269 +2.8% | $15,600 -4.1% |
| 2010 | $1,235 -3.3% | $16,260 |
| 2009 | $1,278 | $16,260 -2.2% |
| 2008 | -- | $16,628 |
| 2007 | -- | $16,628 -1.3% |
| 2006 | -- | $16,843 |
| 2005 | -- | $16,843 +0.6% |
| 2002 | $1,240 +4.5% | $16,750 +10.2% |
| 2001 | $1,187 | $15,200 |
Find assessor info on the county website
Neighborhood: Meadow Hills
Nearby homes
- $381,2002 bd2 ba1.5k sqft4052 S Abilene Cir APT A, Aurora, CO 80014Off Market
- $418,7002 bd3 ba2.4k sqft4052 S Abilene Cir APT B, Aurora, CO 80014Off Market

- $457,5002 bd2 ba2.3k sqft4052 S Abilene Cir APT D, Aurora, CO 80014Sold
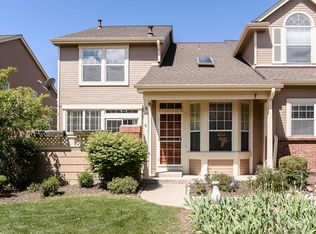
- $373,7002 bd3 ba1.7k sqft4046 S Abilene Cir APT C, Aurora, CO 80014Off Market
- $423,4003 bd2 ba2.7k sqft4046 S Abilene Cir APT A, Aurora, CO 80014Off Market
- $449,9003 bd3 ba2.7k sqft4056 S Abilene Cir APT A, Aurora, CO 80014For Sale
- $425,0002 bd3 ba2.4k sqft4046 S Abilene Cir APT B, Aurora, CO 80014Sold
- $405,9002 bd3 ba2.3k sqft4056 S Abilene Cir APT C, Aurora, CO 80014Off Market
Nearby schools
GreatSchools rating
- 5/10Polton Community Elementary SchoolGrades: PK-5Distance: 2 mi
- 3/10Prairie Middle SchoolGrades: 6-8Distance: 2.7 mi
- 6/10Overland High SchoolGrades: 9-12Distance: 2.7 mi
Schools provided by the listing agent
- Elementary: Polton
- Middle: Prairie
- High: Overland
- District: Cherry Creek 5
Source: REcolorado as distributed by MLS GRID. This data may not be complete. We recommend contacting the local school district to confirm school assignments for this home.
Get a cash offer in 3 minutes
Find out how much your home could sell for in as little as 3 minutes with a no-obligation cash offer.
Estimated market value
$423,100
Get a cash offer in 3 minutes
Find out how much your home could sell for in as little as 3 minutes with a no-obligation cash offer.
Estimated market value
$423,100
- Colorado
- Arapahoe County
- Aurora
- 80014
- Meadow Hills
- 4052 S Abilene Circle Unit C
Nearby cities
Nearby neighborhoods
Nearby zip codes
Other Aurora Topics
