

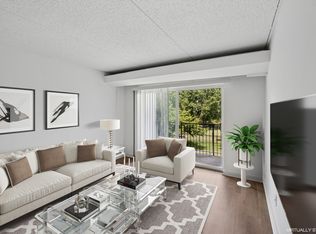
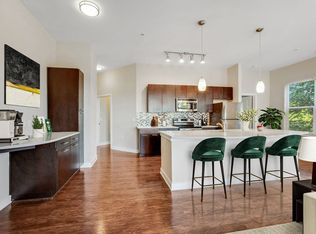
Available now! Introducing an exceptional opportunity to rent a stunning condo in the highly sought-after neighborhood of West Village of Shirlington. This luxurious 1-bedroom, 1-bathroom condo offers a perfect blend of comfort, convenience, and sophistication. Boasting an open floor plan, the main living area is perfect for entertaining and features a spacious living room, a modern kitchen, and a dining area with ample natural light streaming in. The kitchen is equipped with top-of-the-line stainless steel appliances, sleek countertops, and ample cabinetry space. The primary bedroom is spacious and well-lit, with large windows offering breathtaking views of the surrounding neighborhood. The bathroom features a luxurious soaking tub, a spacious vanity sink, and a private toilet area. The condo also features several other amenities, including a private balcony with serene views, in-unit laundry, and 1 permitted parking spot. Additionally, residents can enjoy access to the clubhouse, fitness center, yoga studio, party room, game room, business center, outdoor pool and multiple outdoor areas for enjoyment. Located in the heart of Shirlington, this condo is conveniently situated near popular shopping, dining, and entertainment destinations. With easy access to major highways and public transportation, commuting to Washington DC, or other parts of Northern Virginia is a breeze. Tenants pay for only electricity & cable/internet. Additional parking available on the street. Massive storage bin included
Apartment for rent
$2,550/moFees may apply
4061 S Four Mile Run Dr, Unit 301, Arlington, VA 22204
1beds
851sqft
Price may not include required fees and charges. Learn more|
Apartment
Available now
Cats, dogs OK
Air conditioner, central air, electric
Dryer in unit laundry
1 Parking space parking
Central, electric, heat pump, natural gas, wood
What's special
Outdoor poolOpen floor planSleek countertopsIn-unit laundryAmple cabinetry spaceLuxurious soaking tubSpacious vanity sink
- 2 days |
- -- |
- -- |
Zillow last checked:
Listing updated:
Travel times

Let’s turn your rent into credit progress
Build credit history with every on-time payment and get credit for the payment you’re already making.
Facts & features
Interior
Bedrooms & bathrooms
- Bedrooms: 1
- Bathrooms: 1
- Full bathrooms: 1
Heating
- Central, Electric, Heat Pump, Natural Gas, Wood
Cooling
- Air Conditioner, Central Air, Electric
Appliances
- Included: Dishwasher, Dryer, Electric Water Heater, Garbage Disposal, Ice Maker, Microwave Oven, Oven/Range - Gas, Refrigerator, Stainless Steel Appliance(s), Stove, Washer, Washer/Dryer Stacked
- Laundry: Dryer In Unit, In Unit, Washer In Unit
Features
- Ceiling Fan(s), Ceiling Fan(s), Combination Dining/Living, Combination Kitchen/Dining, Combination Kitchen/Living, Dining Area, Kitchen Island, Open Floorplan, Recessed Lighting, Walk-In Closet(s)
- Flooring: Hardwood, Wood
Interior area
- Total interior livable area: 851 sqft
Property
Parking
- Total spaces: 1
- Parking features: Parking Lot, Permit Required, Unassigned
- Details: Contact manager
Features
- Exterior features: Lighting
- Pool features: Community, Pool
Details
- Parcel number: 27007299
Construction
Type & style
- Home type: Apartment
- Architectural style: Contemporary
- Property subtype: Apartment
Condition
- Year built: 1966
Utilities & green energy
- Utilities for property: Garbage, Gas, Sewage, Water
Building
Management
- Pets allowed: Yes
Community & HOA
Community
- Features: Clubhouse, Fitness Center, Pool, Sidewalks, Street Lights
HOA
- Amenities included: Billiard Room, Clubhouse, Fitness Center, Parking, Party Room, Pool
Location
- Region: Arlington
Financial & listing details
- Lease term: Contact For Details
Price history
| Date | Event | Price |
|---|---|---|
| 8/7/2026 | Listed for rent | $2,550+6.3%$3/sqft |
Source: Bright MLS #VAAR2077864 Report a problem | ||
| 2/26/2025 | Listing removed | $2,400$3/sqft |
Source: Bright MLS #VAAR2053478 Report a problem | ||
| 2/20/2025 | Listed for rent | $2,400$3/sqft |
Source: Bright MLS #VAAR2053478 Report a problem | ||
| 10/29/2018 | Sold | $325,000+0.3%$382/sqft |
Source: Public Record Report a problem | ||
| 9/30/2018 | Pending sale | $323,900$381/sqft |
Source: Keller Williams Realty #1007469452 Report a problem | ||
| 9/27/2018 | Listed for sale | $323,900+2.3%$381/sqft |
Source: Keller Williams Realty #1007469452 Report a problem | ||
| 10/2/2013 | Sold | $316,5000%$372/sqft |
Source: Public Record Report a problem | ||
| 8/3/2013 | Pending sale | $316,550$372/sqft |
Source: Long & Foster Real Estate #AR8130443 Report a problem | ||
| 7/12/2013 | Listed for sale | $316,550+0.7%$372/sqft |
Source: Long & Foster Real Estate #AR8130443 Report a problem | ||
| 6/21/2011 | Listing removed | $314,500$370/sqft |
Source: Keller Williams Realty #AR7556349 Report a problem | ||
| 5/26/2011 | Price change | $314,500+3.1%$370/sqft |
Source: Keller Williams Realty #AR7556349 Report a problem | ||
| 5/21/2011 | Price change | $305,000-3%$358/sqft |
Source: Keller Williams Realty #AR7556349 Report a problem | ||
| 3/21/2011 | Price change | $314,500-1.7%$370/sqft |
Source: Keller Williams Realty #AR7556349 Report a problem | ||
| 1/16/2011 | Listed for sale | $320,000-12.6%$376/sqft |
Source: Your Friend In Real Estate LLC #AR7511822 Report a problem | ||
| 3/27/2007 | Sold | $366,000+13.1%$430/sqft |
Source: Public Record Report a problem | ||
| 1/5/2007 | Sold | $323,500$380/sqft |
Source: Public Record Report a problem | ||
Neighborhood: Douglas Park
Nearby schools
GreatSchools rating
- 3/10Dr. Charles R. Drew ElementaryGrades: PK-5Distance: 0.5 mi
- 5/10Jefferson Middle SchoolGrades: 6-8Distance: 1.5 mi
- 4/10Wakefield High SchoolGrades: 9-12Distance: 0.9 mi
Nearby apartments for rent

Similar homes for rent
There are 2 available units in this apartment building