5 ACRE PROPERTY, POOL HOME, MOVE IN READY offers the perfect blend of comfort and country living. 2 NEW AC Sytems just installed. As you enter through the gated driveway, you’ll drive past a wooded view that opens up to an expansive and private property. Located just off of Grand Avenue in the highly desireable Glenwood area. While it is your own piece of paradise it is also just 10 minutes to convenient shopping and restaurant and 15 minutes from delightful Downtown DeLand. The home features 3 spacious bedrooms and 2 and-a-half bathrooms, along with an oversized two-car garage that includes a workshop area, providing plenty of room for projects or additional storage. A two-car carport and an additional gravel parking area beside the carport offer ample space for work truck, and your recreational vehicles, RVs, boats, or ATVs. This property provides the space, privacy, and flexibility to enjoy country living while still having room for all your hobbies and toys. If you love to cook, the kitchen will quickly become your favorite place in the home. Located just off the dining room, it features French doors that open to the pool area, creating a seamless flow for indoor and outdoor living. From the dining room, the layout continues into a comfortable living room and then into additional family room spaces with beautiful tongue and groove ceiling making this space ideal for entertaining, whether you envision a pool table, game area or additional gathering space—each offering French doors and easy access to the pool. The utility mudroom provides generous storage and connects conveniently to the laundry room area. Tile flooring runs throughout the downstairs living spaces for durability and style. The home features two A/C units to provide efficient comfort for both the upstairs and downstairs living areas. Upstairs you will find three spacious bedrooms. The primary suite offers a private balcony style sunroom overlooking the pool and the scenic back acreage of the property. The home has been freshly painted inside. Outside, there is ample parking including an oversized two-car garage, a two-car carport, and an additional gravel parking area next to the carport. A shed/workshop adds even more functionality. With 5 acres of land, this property offers incredible potential and room to create something truly special. ROOF 2023, WATER HEATER 2017, WELL PUMP with three year warranty 2024, POOL PUMP & FILTER 2025
Sold for $575,000
$575,000
4062 Audubon Ave, Deland, FL 32720
3beds
2,374sqft
Single Family Residence
Built in 1979
5 Acres Lot
$576,300 Zestimate®
$242/sqft
$3,315 Estimated rent
Home value
$576,300
$524,000 - $634,000
$3,315/mo
Zestimate® history
Owner options
List your home for rent
$3,315/mo
Rent Zestimate®
Find your next renter with Zillow Rental Manager. Plus, with online applications, you can quickly screen prospective tenants – for free.
$3,315/mo
Rent Zestimate®
Refinance and save
$3,897/mo
Est. payment
Refinancing to a lower rate could help reduce your monthly payments and save thousands over the life of the loan.
$3,897/mo
Est. payment
Explore your selling options
Work with a Zillow partner agent
Leverage their expertise and Zillow's premium Showcase listings to get your home seen by more buyers.
Get startedList with your own agent
Get your home in front of millions of buyers by listing it on Zillow.
Learn how to do itSell it yourself
Take full control of how buyers see your home on Zillow by listing For Sale by Owner (FSBO).
List your homeWhat's special
Pool homeFreshly painted insideOversized two-car garageAdditional family room spacesAdditional gravel parking areaWooded viewTwo-car carport
Zillow last checked:
Listing updated:
Listed by:
Pam Dean 386-747-5054,
LANE REALTY SERVICES, LLC 386-747-5054
Bought with:
Sydney White, 3639593
KGV REALTY GROUP
Source: Stellar MLS,MLS#: V4947761 Originating MLS: West Volusia
Originating MLS: West Volusia
Facts & features
Interior
Bedrooms & bathrooms
- Bedrooms: 3
- Bathrooms: 3
- Full bathrooms: 2
- 1/2 bathrooms: 1
Primary bedroom
- Features: Walk-In Closet(s)
- Level: Second
- Area: 192 Square Feet
- Dimensions: 12x16
Bedroom 2
- Features: Built-in Closet
- Level: Second
- Area: 117 Square Feet
- Dimensions: 9x13
Bedroom 3
- Features: Built-in Closet
- Level: Second
- Area: 156 Square Feet
- Dimensions: 13x12
Primary bathroom
- Level: Second
- Area: 56 Square Feet
- Dimensions: 8x7
Bathroom 2
- Level: Second
- Area: 81 Square Feet
- Dimensions: 9x9
Balcony porch lanai
- Level: First
- Area: 288 Square Feet
- Dimensions: 32x9
Balcony porch lanai
- Level: Second
- Area: 96 Square Feet
- Dimensions: 16x6
Dining room
- Level: First
- Area: 144 Square Feet
- Dimensions: 12x12
Family room
- Level: First
- Area: 256 Square Feet
- Dimensions: 16x16
Kitchen
- Features: Pantry
- Level: First
- Area: 168 Square Feet
- Dimensions: 14x12
Living room
- Level: First
- Area: 208 Square Feet
- Dimensions: 13x16
Heating
- Central
Cooling
- Central Air
Appliances
- Included: Cooktop, Dishwasher, Microwave, Refrigerator
- Laundry: Inside, Laundry Chute, Laundry Room
Features
- Ceiling Fan(s), Crown Molding, PrimaryBedroom Upstairs, Solid Wood Cabinets, Stone Counters, Tray Ceiling(s), Walk-In Closet(s)
- Flooring: Carpet, Ceramic Tile, Laminate
- Doors: French Doors
- Windows: Window Treatments
- Has fireplace: No
Interior area
- Total structure area: 3,724
- Total interior livable area: 2,374 sqft
Property
Parking
- Total spaces: 4
- Parking features: Boat, Garage Door Opener, Workshop in Garage
- Attached garage spaces: 2
- Carport spaces: 2
- Covered spaces: 4
- Details: Garage Dimensions: 32x20
Features
- Levels: Two
- Stories: 2
- Patio & porch: Covered, Deck, Patio, Porch, Rear Porch, Screened
- Exterior features: Rain Gutters
- Has private pool: Yes
- Pool features: Gunite, In Ground
- Has view: Yes
- View description: Trees/Woods
Lot
- Size: 5 Acres
- Features: Cleared, In County, Level, Zoned for Horses
- Residential vegetation: Mature Landscaping, Oak Trees, Trees/Landscaped, Wooded
Details
- Additional structures: Shed(s), Workshop
- Parcel number: 44162901001203
- Zoning: A3
- Special conditions: None
Construction
Type & style
- Home type: SingleFamily
- Architectural style: Contemporary
- Property subtype: Single Family Residence
Materials
- Wood Frame
- Foundation: Slab
- Roof: Shingle
Condition
- New construction: No
- Year built: 1979
Utilities & green energy
- Sewer: Septic Tank
- Water: Well
- Utilities for property: Electricity Connected
Community & HOA
Community
- Security: Smoke Detector(s)
- Pet fee: $0 monthly
- Subdivision: NORRIS SUB DUPONT & GAUDRY GRANT
HOA
- Has HOA: No
Location
- Region: Deland
Financial & listing details
- Price per square foot: $242/sqft
- Tax assessed value: $354,084
- Annual tax amount: $6,542
- Date on market: 3/9/2026
- Cumulative days on market: 49 days
- Listing terms: Cash,Conventional
- Ownership: Fee Simple
- Total actual rent: 0
- Electric utility on property: Yes
- Road surface type: Unimproved, Dirt
Price history
| Date | Event | Price |
|---|---|---|
| 5/11/2026 | Sold | $575,000-4%$242/sqft |
Source:  Stellar MLS #V4947761 Report a problem Stellar MLS #V4947761 Report a problem | ||
| 4/29/2026 | Pending sale | $599,000$252/sqft |
Source: Stellar MLS #V4947761 Report a problem | ||
| 3/22/2026 | Price change | $599,000-4.2%$252/sqft |
Source: Stellar MLS #V4947761 Report a problem | ||
| 3/9/2026 | Listed for sale | $625,000+166%$263/sqft |
Source: Stellar MLS #V4947761 Report a problem | ||
| 2/28/2005 | Sold | $235,000$99/sqft |
Source: Stellar MLS #V4578060 Report a problem | ||
Public tax history
| Year | Property taxes | Tax assessment |
|---|---|---|
| 2025 | $6,541 +135.4% | $354,084 +93.4% |
| 2024 | $2,778 +3.8% | $183,040 +3% |
| 2023 | $2,677 +2.4% | $177,709 +3% |
| 2022 | $2,613 | $172,533 +3% |
| 2021 | -- | $167,508 +1.4% |
| 2020 | $2,653 | $165,195 +2.3% |
| 2019 | $2,653 -2.8% | $161,481 +1.9% |
| 2018 | $2,729 +0.6% | $158,470 +2.1% |
| 2017 | $2,714 +0.3% | $155,211 +2.1% |
| 2016 | $2,706 +4.9% | $152,019 +0.7% |
| 2015 | $2,580 -0.8% | $150,962 +0.8% |
| 2014 | $2,602 | $149,764 +1.1% |
| 2013 | -- | $148,137 +1.7% |
| 2012 | -- | $145,661 +3% |
| 2011 | -- | $141,418 -13.1% |
| 2010 | -- | $162,701 -19.1% |
| 2009 | -- | $201,104 -22.9% |
| 2007 | -- | $260,734 +1.8% |
| 2006 | -- | $256,012 +36.9% |
| 2005 | -- | $187,073 +48.5% |
| 2004 | -- | $126,003 +1.9% |
| 2003 | -- | $123,654 +2.4% |
| 2002 | -- | $120,756 +1.6% |
| 2001 | -- | $118,855 +1.9% |
| 2000 | -- | $116,663 |
Find assessor info on the county website
Neighborhood: 32720
Nearby homes
- $553,0003 bd4 ba2.5k sqft4080 Audubon Ave, Deland, FL 32720Sold
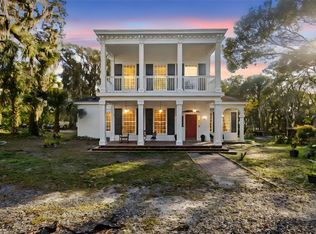
- $610,3003 bd2 ba1.9k sqft4040 Audubon Ave, Deland, FL 32720Off Market
- $178,4372 bd2 ba1.7k sqft4020 Audubon Ave, Deland, FL 32720Off Market

- $395,5002 bd1 ba1.7k sqft4020 Audubon Ave, Deland, FL 32720Off Market
- $403,9003 bd2 ba1.7k sqft4012 Audubon Ave, Deland, FL 32720Off Market
- $811,3003 bd3 ba2.3k sqft4220 Audubon Ave, De Leon Springs, FL 32130Off Market
- $512,5003 bd2 ba2.1k sqft2196 Sage Willow Ln, De Leon Springs, FL 32130Off Market
- $574,9003 bd2 ba911 sqft2188 Bond Rd, Deland, FL 32720Off Market
Nearby schools
GreatSchools rating
- 5/10Louise S. Mcinnis Elementary SchoolGrades: PK-5Distance: 1.6 mi
- 4/10T. Dewitt Taylor Middle-High SchoolGrades: 6-12Distance: 11.5 mi
Schools provided by the listing agent
- Elementary: Louise S. McInnis Elem
- Middle: T. Dewitt Taylor Middle-High
- High: T. Dewitt Taylor Middle-High
Source: Stellar MLS. This data may not be complete. We recommend contacting the local school district to confirm school assignments for this home.
Get a cash offer in 3 minutes
Find out how much your home could sell for in as little as 3 minutes with a no-obligation cash offer.
Estimated market value
$576,300
Get a cash offer in 3 minutes
Find out how much your home could sell for in as little as 3 minutes with a no-obligation cash offer.
Estimated market value
$576,300
- Florida
- Volusia County
- Deland
- 32720
- 4062 Audubon Ave
Nearby cities
Nearby zip codes
Other Deland Topics
