Step into classic Southern charm with this two-story Colonial Revival-style home, set on just over 5 peaceful acres. With its Low Country front porch, vintage details, and wide-open surroundings, this property offers the perfect blend of comfort and country living. As you enter, you are welcomed by a timeless black-and-white tile foyer and a beautiful staircase that sets the tone for the rest of the home.NEW WOOD FLOORS run through most of the home, adding to its classic charm. The living room features three French doors that fill the space with natural light and open to a brick courtyard for all your entertainment needs. The primary bedroom is located on the first floor and includes built-in shelving, with 2 window seat benches. Perfect little area to get lost in a good book. You also have 2 walk-in closets, and a private ensuite bath. Upstairs, you will find two generous bedrooms that share a Jack-and-Jill bathroom and a balcony—great for enjoying the peaceful views. Additional features include PELLA WINDOWS and DOORS, NEW WOOD FLOORS, NEW EXTERIOR PAINT two A/C units, and two half baths downstairs for added convenience. Outside, enjoy the PRIVACY and QUIET surroundings, and true country living vibes. The setting is exceptionally private and serene, tucked beside a fernery with no through traffic and a true sense of quiet. The grounds around the home have been cleared, while much of the natural landscape has been intentionally left in place—allowing you to shape the outdoor space to your vision. Prefer a wooded feel? Mature trees remain. Want open space? The canvas is ready. With close to 6 acres, there is ample room for a pool, circular driveway, workshop, additional garage, or expanded outdoor living areas. Whether you envision gardens, recreational space, or simply enjoying the peaceful surroundings, the land offers flexibility and possibility. The property is being sold AS IS and will benefit from some updating (kitchen, bath) and TLC, presenting an opportunity to personalize a home with TIMELESS ARCHITECTURE AND CHARM in a setting that is increasingly rare. If you are seeking privacy, charm, and space to create something special, this home delivers. The short dirt access road is easy to travel on and this one of a kind home is located only a 10 min drive to downtown DeLand.
Sold for $553,000
$553,000
4080 Audubon Ave, Deland, FL 32720
3beds
2,595sqft
Single Family Residence
Built in 1984
5.87 Acres Lot
$555,900 Zestimate®
$213/sqft
$3,170 Estimated rent
Home value
$555,900
$506,000 - $611,000
$3,170/mo
Zestimate® history
Owner options
List your home for rent
$3,170/mo
Rent Zestimate®
Find your next renter with Zillow Rental Manager. Plus, with online applications, you can quickly screen prospective tenants – for free.
$3,170/mo
Rent Zestimate®
Refinance and save
$3,853/mo
Est. payment
Refinancing to a lower rate could help reduce your monthly payments and save thousands over the life of the loan.
$3,853/mo
Est. payment
Explore your selling options
Work with a Zillow partner agent
Leverage their expertise and Zillow's premium Showcase listings to get your home seen by more buyers.
Get startedList with your own agent
Get your home in front of millions of buyers by listing it on Zillow.
Learn how to do itSell it yourself
Take full control of how buyers see your home on Zillow by listing For Sale by Owner (FSBO).
List your homeWhat's special
Classic southern charmBrick courtyardPrivacy and quiet surroundingsNew exterior paintJack-and-jill bathroomPrivate ensuite bathMature trees remain
Zillow last checked:
Listing updated:
Listed by:
Bee Powell 386-490-0915,
BEE REALTY CORP 386-279-7522
Bought with:
Bee Powell, 3259106
BEE REALTY CORP
Source: Stellar MLS,MLS#: V4946515 Originating MLS: West Volusia
Originating MLS: West Volusia
Facts & features
Interior
Bedrooms & bathrooms
- Bedrooms: 3
- Bathrooms: 4
- Full bathrooms: 2
- 1/2 bathrooms: 2
Rooms
- Room types: Breakfast Room Separate, Family Room, Dining Room, Utility Room
Primary bedroom
- Features: Built-In Shelving, Walk-In Closet(s)
- Level: First
- Area: 250.21 Square Feet
- Dimensions: 13.1x19.1
Bedroom 2
- Features: Jack & Jill Bathroom, Built-in Closet
- Level: Second
- Area: 284.41 Square Feet
- Dimensions: 11.9x23.9
Bedroom 3
- Features: Jack & Jill Bathroom, Built-in Closet
- Level: Second
- Area: 142.41 Square Feet
- Dimensions: 10.1x14.1
Balcony porch lanai
- Level: First
- Area: 448 Square Feet
- Dimensions: 14x32
Den
- Level: Second
- Area: 170.87 Square Feet
- Dimensions: 12.11x14.11
Dining room
- Level: First
- Area: 124.6 Square Feet
- Dimensions: 8.9x14
Foyer
- Level: First
- Area: 138.55 Square Feet
- Dimensions: 8.6x16.11
Kitchen
- Features: Built-in Features
- Level: First
- Area: 193.7 Square Feet
- Dimensions: 13x14.9
Living room
- Level: First
- Area: 383.94 Square Feet
- Dimensions: 16.2x23.7
Heating
- Central
Cooling
- Central Air
Appliances
- Included: Dishwasher, Microwave, Range, Refrigerator
- Laundry: Electric Dryer Hookup, Inside, Laundry Room, Washer Hookup
Features
- Built-in Features, Ceiling Fan(s), Thermostat, Walk-In Closet(s)
- Flooring: Linoleum, Tile, Hardwood
- Doors: French Doors, Outdoor Shower
- Windows: Double Pane Windows
- Has fireplace: No
Interior area
- Total structure area: 4,281
- Total interior livable area: 2,595 sqft
Property
Parking
- Total spaces: 2
- Parking features: Garage
- Garage spaces: 2
- Details: Garage Dimensions: 26x29
Features
- Levels: Two
- Stories: 2
- Patio & porch: Covered, Front Porch, Rear Porch
- Exterior features: Balcony, Outdoor Shower
- Has view: Yes
- View description: Trees/Woods
Lot
- Size: 5.87 Acres
- Dimensions: 1315 x 223 x 1179 x 233
- Features: In County, Level, Oversized Lot, Unincorporated, Above Flood Plain
- Residential vegetation: Oak Trees, Wooded
Details
- Additional structures: Shed(s), Storage
- Parcel number: 694401001202
- Zoning: RES
- Special conditions: None
Construction
Type & style
- Home type: SingleFamily
- Architectural style: Colonial,Florida
- Property subtype: Single Family Residence
Materials
- Cedar, Stucco, Wood Frame (FSC Certified)
- Foundation: Slab
- Roof: Shingle
Condition
- Completed
- New construction: No
- Year built: 1984
Utilities & green energy
- Sewer: Septic Tank
- Water: Well
- Utilities for property: BB/HS Internet Available, Electricity Connected
Green energy
- Indoor air quality: No Smoking-Interior Buildg
Community & HOA
Community
- Security: Fire Resistant Exterior
- Pet fee: $0 monthly
- Subdivision: NORRIS DUPONT & GAUDRY GRANT
HOA
- Has HOA: No
Location
- Region: Deland
Financial & listing details
- Price per square foot: $213/sqft
- Tax assessed value: $336,593
- Annual tax amount: $4,784
- Date on market: 1/9/2026
- Cumulative days on market: 22 days
- Listing terms: Cash,Conventional
- Ownership: Fee Simple
- Total actual rent: 0
- Electric utility on property: Yes
- Road surface type: Unimproved, Dirt
Price history
| Date | Event | Price |
|---|---|---|
| 2/26/2026 | Sold | $553,000-7.7%$213/sqft |
Source:  Stellar MLS #V4946515 Report a problem Stellar MLS #V4946515 Report a problem | ||
| 2/2/2026 | Pending sale | $599,000$231/sqft |
Source: Stellar MLS #V4946515 Report a problem | ||
| 1/23/2026 | Price change | $599,000-3.4%$231/sqft |
Source: Stellar MLS #V4946515 Report a problem | ||
| 1/9/2026 | Listed for sale | $619,900+67.5%$239/sqft |
Source: Stellar MLS #V4946515 Report a problem | ||
| 3/17/2025 | Sold | $370,000-14%$143/sqft |
Source: Stellar MLS #O6281368 Report a problem | ||
| 2/25/2025 | Pending sale | $430,000$166/sqft |
Source: Stellar MLS #O6281368 Report a problem | ||
| 2/22/2025 | Listed for sale | $430,000$166/sqft |
Source: Stellar MLS #O6281368 Report a problem | ||
| 2/20/2025 | Pending sale | $430,000$166/sqft |
Source: Stellar MLS #O6281368 Report a problem | ||
| 2/17/2025 | Listed for sale | $430,000+24.6%$166/sqft |
Source: Stellar MLS #O6281368 Report a problem | ||
| 1/30/2017 | Listing removed | $345,000$133/sqft |
Source: Watson Realty Corp. #V4711763 Report a problem | ||
| 6/8/2016 | Pending sale | $345,000$133/sqft |
Source: Watson Realty Corp. #V4711763 Report a problem | ||
| 4/16/2016 | Listed for sale | $345,000+176%$133/sqft |
Source: Watson Realty Corp. #V4711763 Report a problem | ||
| 5/17/2008 | Listing removed | $125,000$48/sqft |
Source: Coldwell Banker** #V4610972 Report a problem | ||
| 4/4/2008 | Listed for sale | $125,000$48/sqft |
Source: Coldwell Banker** #V4610972 Report a problem | ||
Public tax history
| Year | Property taxes | Tax assessment |
|---|---|---|
| 2025 | $6,238 +112.4% | $295,815 +32.4% |
| 2024 | $2,937 +4.3% | $223,497 +3% |
| 2023 | $2,816 +2.9% | $216,988 +3% |
| 2022 | $2,737 | $210,668 +3% |
| 2021 | -- | $204,532 +1.4% |
| 2020 | $2,869 | $201,708 +2.3% |
| 2019 | $2,869 -2.6% | $197,173 +1.9% |
| 2018 | $2,945 +0.4% | $193,497 +2.1% |
| 2017 | $2,934 +0.3% | $189,517 +2.1% |
| 2016 | $2,924 +5.7% | $185,619 +0.7% |
| 2015 | $2,766 -20.3% | $184,329 +0.8% |
| 2014 | $3,468 | $182,866 +1.5% |
| 2013 | -- | $180,164 +1.7% |
| 2012 | -- | $177,152 +3% |
| 2011 | -- | $171,992 -13.3% |
| 2010 | -- | $198,356 -18.5% |
| 2009 | -- | $243,352 -23% |
| 2007 | -- | $316,193 +77.1% |
| 2006 | -- | $178,565 +6.1% |
| 2005 | -- | $168,315 +3% |
| 2004 | -- | $163,413 +1.9% |
| 2003 | -- | $160,366 +2.4% |
| 2002 | -- | $156,607 +1.6% |
| 2001 | -- | $154,141 +3% |
| 2000 | -- | $149,652 |
Find assessor info on the county website
Neighborhood: 32720
Nearby homes
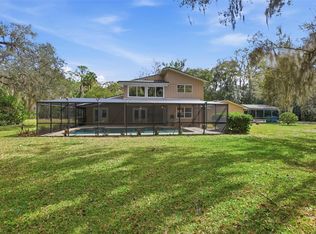
- $575,0003 bd3 ba2.3k sqft4062 Audubon Ave, Deland, FL 32720Sold
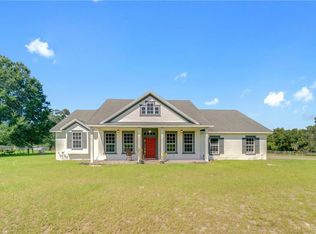
- $610,3003 bd2 ba1.9k sqft4040 Audubon Ave, Deland, FL 32720Off Market
- $811,3003 bd3 ba2.3k sqft4220 Audubon Ave, De Leon Springs, FL 32130Off Market
- $178,4372 bd2 ba1.7k sqft4020 Audubon Ave, Deland, FL 32720Off Market

- $395,5002 bd1 ba1.7k sqft4020 Audubon Ave, Deland, FL 32720Off Market
- $512,5003 bd2 ba2.1k sqft2196 Sage Willow Ln, De Leon Springs, FL 32130Off Market
- $524,6003.52 Acres2185 Sage Willow Ln, De Leon Springs, FL 32130Off Market
- $403,9003 bd2 ba1.7k sqft4012 Audubon Ave, Deland, FL 32720Off Market
Nearby schools
GreatSchools rating
- 5/10Louise S. Mcinnis Elementary SchoolGrades: PK-5Distance: 1.6 mi
- 4/10T. Dewitt Taylor Middle-High SchoolGrades: 6-12Distance: 11.5 mi
Schools provided by the listing agent
- Elementary: Louise S. McInnis Elem
- High: T. Dewitt Taylor Middle-High
Source: Stellar MLS. This data may not be complete. We recommend contacting the local school district to confirm school assignments for this home.
Get a cash offer in 3 minutes
Find out how much your home could sell for in as little as 3 minutes with a no-obligation cash offer.
Estimated market value
$555,900
Get a cash offer in 3 minutes
Find out how much your home could sell for in as little as 3 minutes with a no-obligation cash offer.
Estimated market value
$555,900
- Florida
- Volusia County
- Deland
- 32720
- 4080 Audubon Ave
Nearby cities
Nearby zip codes
Other Deland Topics
