Stunning 5-Bedroom Home with Loft, Cornet Lot, Gourmet Kitchen & Private Backyard
Welcome to this beautifully maintained two-story home located in a quiet, desirable neighborhood. This spacious 5-bedroom, 3-bathroom home features a flexible floor plan perfect for modern living, with a large upstairs loft that can be used as a second living room, game room, or office. Downstairs includes a spacious bedroom and full bath. The main level offers an open-concept layout with a formal dining room, a bright and airy living room with fireplace, and a gourmet kitchen complete with granite countertops, stainless steel appliances, a center island with breakfast bar, and ample cabinet space. The kitchen flows seamlessly into a dining area with sliding doors that lead to a private backyard featuring a covered patio and plenty of space for entertaining or gardening.
Upstairs, the generous primary suite includes a luxurious ensuite bathroom with dual vanities, a soaking tub, walk-in shower, and large closet. Three additional bedrooms, a full bathroom, and a cozy loft complete the second floor.
Additional features include: Central A/C and ceiling fans throughout.*Three-car attached garage with wide driveway. *Plantation shutters and recessed lighting. *Indoor laundry room. *brick and vinyl fencing. *Beautiful tile flooring on the main level and plush carpet upstairs. Don’t forget all the amenities that come included when living in this wonderful community to include walking trails, community pools, a spa, clubhouse, gym, sports park, tot lot, business center, K-8 school and so much more! This move-in ready home is perfect for families or anyone looking for comfort, space, and style. Don’t miss the opportunity to make it yours!
Sold for $780,000
Listed by: ALTICORE REALTY • ROCIO SARAHI DE DIOS SANCHEZ • Contact: 951-924-4292
Bought with: Redfin Corporation
$780,000
4062 Running Oak Ln, San Bernardino, CA 92407
5beds
3,122sqft
Single Family Residence
Built in 2016
6,576 Square Feet Lot
$776,300 Zestimate®
$250/sqft
$3,820 Estimated rent
Home value
$776,300
$737,000 - $815,000
$3,820/mo
Zestimate® history
Owner options
List your home for rent
$3,820/mo
Rent Zestimate®
Find your next renter with Zillow Rental Manager. Plus, with online applications, you can quickly screen prospective tenants – for free.
$3,820/mo
Rent Zestimate®
Refinance and save
$5,100/mo
Est. payment
Refinancing to a lower rate could help reduce your monthly payments and save thousands over the life of the loan.
$5,100/mo
Est. payment
Explore your selling options
Work with a Zillow partner agent
Leverage their expertise and Zillow's premium Showcase listings to get your home seen by more buyers.
Get startedList with your own agent
Get your home in front of millions of buyers by listing it on Zillow.
Learn how to do itSell it yourself
Take full control of how buyers see your home on Zillow by listing For Sale by Owner (FSBO).
List your homeWhat's special
Private backyardGourmet kitchenOpen-concept layoutLuxurious ensuite bathroomBeautiful tile flooringFormal dining roomStainless steel appliances
Zillow last checked:
Listing updated:
Listed by:
ROCIO SARAHI DE DIOS SANCHEZ DRE #02005254 951-216-8101,
ALTICORE REALTY
Bought with:
Valerie Carlson, DRE #01486169
Redfin Corporation
Source: CRMLS,MLS#: IV25171957 Originating MLS: California Regional MLS
Originating MLS: California Regional MLSFacts & features
Interior
Bedrooms & bathrooms
- Bedrooms: 5
- Bathrooms: 3
- Full bathrooms: 3
- Main level bathrooms: 1
- Main level bedrooms: 1
Rooms
- Room types: Bedroom, Entry/Foyer, Family Room, Laundry, Living Room, Other, Pantry, Dining Room
Bedroom
- Features: Bedroom on Main Level
Bathroom
- Features: Bathroom Exhaust Fan, Bathtub, Dual Sinks, Full Bath on Main Level, Granite Counters, Separate Shower, Tub Shower
Kitchen
- Features: Granite Counters, Kitchen Island, Kitchen/Family Room Combo
Other
- Features: Walk-In Closet(s)
Pantry
- Features: Walk-In Pantry
Heating
- Central
Cooling
- Central Air
Appliances
- Included: Built-In Range, Double Oven, Dishwasher, Gas Oven, Gas Range, Microwave, Refrigerator, Self Cleaning Oven, Water Heater
- Laundry: Washer Hookup, Gas Dryer Hookup, Laundry Room, Upper Level
Features
- Ceiling Fan(s), Separate/Formal Dining Room, Granite Counters, High Ceilings, Pantry, Two Story Ceilings, Bedroom on Main Level, Walk-In Pantry, Walk-In Closet(s)
- Flooring: Carpet, Laminate, Tile
- Doors: Sliding Doors
- Windows: Double Pane Windows, Shutters
- Has fireplace: Yes
- Fireplace features: Family Room
- Common walls with other units/homes: No Common Walls
Interior area
- Total interior livable area: 3,122 sqft
Property
Parking
- Total spaces: 5
- Parking features: Door-Single, Garage
- Attached garage spaces: 3
- Uncovered spaces: 2
Accessibility
- Accessibility features: Parking
Features
- Levels: Two
- Stories: 2
- Entry location: 1
- Patio & porch: Rear Porch, Concrete, Patio
- Pool features: Association
- Has spa: Yes
- Spa features: Association
- Fencing: Brick,Vinyl
- Has view: Yes
- View description: Mountain(s)
Lot
- Size: 6,576 Square Feet
- Features: 0-1 Unit/Acre, Corner Lot, Lawn, Landscaped, Sprinkler System
Details
- Parcel number: 1116211290000
- Special conditions: Standard
Construction
Type & style
- Home type: SingleFamily
- Property subtype: Single Family Residence
Materials
- Foundation: Slab
- Roof: Tile
Condition
- Turnkey
- New construction: No
- Year built: 2016
Utilities & green energy
- Sewer: Public Sewer
- Water: Public
- Utilities for property: Electricity Connected, Natural Gas Connected, Sewer Connected, Water Connected
Community & HOA
Community
- Features: Biking, Curbs, Storm Drain(s), Street Lights, Sidewalks
- Security: Carbon Monoxide Detector(s), Smoke Detector(s)
HOA
- Has HOA: Yes
- Amenities included: Clubhouse, Fitness Center, Playground, Pool, Spa/Hot Tub
- HOA fee: $121 monthly
- HOA name: Rosena Ranch
- HOA phone: 909-648-0083
Location
- Region: San Bernardino
Financial & listing details
- Price per square foot: $250/sqft
- Tax assessed value: $734,400
- Annual tax amount: $11,676
- Date on market: 8/5/2025
- Cumulative days on market: 86 days
- Listing terms: Cash to New Loan,Conventional,FHA,Submit
- Inclusions: solar system.
Price history
| Date | Event | Price |
|---|---|---|
| 12/22/2025 | Sold | $780,000+0.4%$250/sqft |
Source:  CRMLS #IV25171957 Report a problem CRMLS #IV25171957 Report a problem | ||
| 10/31/2025 | Pending sale | $777,000$249/sqft |
Source: CRMLS #IV25171957 Report a problem | ||
| 10/11/2025 | Price change | $777,000-0.3%$249/sqft |
Source: CRMLS #IV25171957 Report a problem | ||
| 8/22/2025 | Price change | $779,000-1.1%$250/sqft |
Source: CRMLS #IV25171957 Report a problem | ||
| 8/5/2025 | Listed for sale | $788,000+9.4%$252/sqft |
Source: CRMLS #IV25171957 Report a problem | ||
| 7/21/2023 | Sold | $720,000$231/sqft |
Source: Public Record Report a problem | ||
| 7/3/2023 | Contingent | $720,000$231/sqft |
Source: CRMLS #IV23090818 Report a problem | ||
| 6/21/2023 | Listed for sale | $720,000$231/sqft |
Source: CRMLS #IV23090818 Report a problem | ||
| 6/17/2023 | Pending sale | $720,000$231/sqft |
Source: CRMLS #IV23090818 Report a problem | ||
| 6/11/2023 | Price change | $720,000-2.7%$231/sqft |
Source: CRMLS #IV23090818 Report a problem | ||
| 5/30/2023 | Listed for sale | $739,900+51%$237/sqft |
Source: CRMLS #IV23090818 Report a problem | ||
| 6/21/2018 | Sold | $490,000+0%$157/sqft |
Source: Public Record Report a problem | ||
| 5/23/2018 | Pending sale | $489,900$157/sqft |
Source: MAINSTREET, REALTORS #CV18098408 Report a problem | ||
| 4/28/2018 | Listed for sale | $489,900+11%$157/sqft |
Source: MAINSTREET, REALTORS #CV18098408 Report a problem | ||
| 7/8/2016 | Sold | $441,500$141/sqft |
Source: Public Record Report a problem | ||
Public tax history
| Year | Property taxes | Tax assessment |
|---|---|---|
| 2025 | $11,676 +1.8% | $734,400 +2% |
| 2024 | $11,471 +27.3% | $720,000 +34.4% |
| 2023 | $9,014 -0.4% | $535,886 +2% |
| 2022 | $9,047 -0.3% | $525,378 +2% |
| 2021 | $9,071 -1.1% | $515,077 +1% |
| 2020 | $9,175 +3.2% | $509,796 +2% |
| 2019 | $8,892 +9.2% | $499,800 +11% |
| 2018 | $8,146 +2.7% | $450,166 +2% |
| 2017 | $7,929 | $441,340 +45.2% |
| 2016 | $7,929 +23.4% | $304,000 +334.3% |
| 2015 | $6,424 | $70,000 |
Find assessor info on the county website
Neighborhood: 92407
Nearby homes
- $875,5006 bd4 ba4.2k sqft4064 Running Oak Ln, San Bernardino, CA 92407Sold

- $917,0006 bd4 ba4.1k sqft4064 Running Oak Lane, San Bernardino, CA 92407Off Market
- $774,4005 bd3 ba3.1k sqft18302 Athena Elm Dr, San Bernardino, CA 92407Off Market
- $807,5005 bd3 ba3.3k sqft4066 Running Oak Ln, San Bernardino, CA 92407Off Market
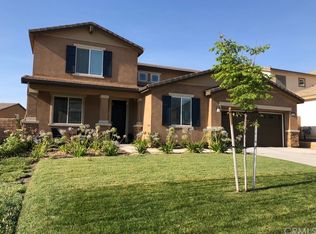
- $803,1005 bd3 ba3.3k sqft18305 Athena Elm Dr, San Bernardino, CA 92407Off Market
- $784,9005 bd3 ba3.3k sqft4063 Running Oak Ln, San Bernardino, CA 92407Off Market
- $739,8005 bd3 ba3.1k sqft18307 Athena Elm Dr, San Bernardino, CA 92407Off Market
- $975,0006 bd4 ba4.2k sqft18303 Athena Elm Dr, San Bernardino, CA 92407Off Market
Nearby schools
GreatSchools rating
- 8/10Paakuma K-8Grades: K-8Distance: 0.2 mi
- 6/10Cajon High SchoolGrades: 9-12Distance: 6 mi
Get a cash offer in 3 minutes
Find out how much your home could sell for in as little as 3 minutes with a no-obligation cash offer.
Estimated market value
$776,300
Get a cash offer in 3 minutes
Find out how much your home could sell for in as little as 3 minutes with a no-obligation cash offer.
Estimated market value
$776,300
- California
- San Bernardino County
- San Bernardino
- 92407
- 4062 Running Oak Ln
Nearby cities
Nearby neighborhoods
Nearby zip codes
Other San Bernardino Topics
