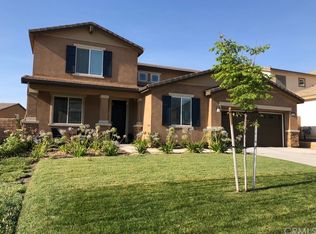
Welcome HOME to the Highly Sought After and Desired Lennar "NEXTGEN" Home in the beautiful community of Rosena Ranch. This Home Boasts over 4200 Square Feet of Living Space and is in IMMACULATE condition. The Main House has 5 Generously Sized Bedrooms and 3.5 Bathrooms, a Large Family Room with Dinning, Oversized Kitchen Island featuring Pendant Lighting, Stainless Steel Appliances, Beautiful Cabinetry, Ample Pantry, the Oversized Loft Space offers Additional Gathering Space. This Home also Boasts Pristine Luxury Laminate Flooring and Carpet that is Newer. The In-Law Quarters Offers Ample Space for Additional Independent Living has it's own Exterior Entry and Interior Entry into the Main House. The In-Law Quarters is a Beautiful Suite with a Kitchenette, Living Area, Laundry Room, Large Bathroom with Dual Vanities. The Large Bedroom Has One Oversized Bonus Area that can be Utilized as a Walk-in Closet, Flex Room (for an Office or Craft Area) or Nursey along with One Additional Closet. The Main House Has it's Own Two Car Garage and The In-Law Suite Has a Single Garage that Provides Direct Entry into the In-Law Quarters. The Backyard Offers the Best in Relaxation with a Pergola, a Patio, Grass Space and Shed. The Home has two HVAC Units and Solar. The Community Offers A Community Centered to Be Desired with Multiple Pools, Gym, Spa, Grilling Space, Outdoor Gathering Areas and A Meeting Room. Don't Wait! Come Home!
Sold for $875,500
Listed by: eXp Realty of California Inc • Shamean Price • Contact: 888-584-9427
Bought with: NONMEMBER MRML
$875,500
4064 Running Oak Ln, San Bernardino, CA 92407
6beds
4,226sqft
Single Family Residence
Built in 2016
7,198 Square Feet Lot
$885,300 Zestimate®
$207/sqft
$4,322 Estimated rent
Home value
$885,300
$841,000 - $930,000
$4,322/mo
Zestimate® history
Owner options
List your home for rent
$4,322/mo
Rent Zestimate®
Find your next renter with Zillow Rental Manager. Plus, with online applications, you can quickly screen prospective tenants – for free.
$4,322/mo
Rent Zestimate®
Refinance and save
$5,645/mo
Est. payment
Refinancing to a lower rate could help reduce your monthly payments and save thousands over the life of the loan.
$5,645/mo
Est. payment
Explore your selling options
Work with a Zillow partner agent
Leverage their expertise and Zillow's premium Showcase listings to get your home seen by more buyers.
Get startedList with your own agent
Get your home in front of millions of buyers by listing it on Zillow.
Learn how to do itSell it yourself
Take full control of how buyers see your home on Zillow by listing For Sale by Owner (FSBO).
List your homeWhat's special
Multiple poolsPristine luxury laminate flooringPendant lightingOversized kitchen islandSingle garageWalk-in closetLarge family room
Zillow last checked:
Listing updated:
Listed by:
Shamean Price DRE #01927950 661-481-8644,
eXp Realty of California Inc
Bought with:
General NONMEMBER, DRE #02189967
NONMEMBER MRML
Source: CRMLS,MLS#: SR24016194 Originating MLS: California Regional MLS
Originating MLS: California Regional MLSFacts & features
Interior
Bedrooms & bathrooms
- Bedrooms: 6
- Bathrooms: 4
- Full bathrooms: 4
- Main level bathrooms: 2
- Main level bedrooms: 1
Rooms
- Room types: Bedroom, Family Room, Kitchen, Loft, Primary Bathroom, Primary Bedroom, Dining Room
Primary bedroom
- Features: Main Level Primary
Primary bedroom
- Features: Primary Suite
Bedroom
- Features: Bedroom on Main Level
Bathroom
- Features: Bathtub, Closet, Dual Sinks, Linen Closet, Stone Counters, Separate Shower, Tub Shower
Kitchen
- Features: Kitchen Island, Kitchen/Family Room Combo, Quartz Counters, Stone Counters
Heating
- Central, Floor Furnace, Natural Gas
Cooling
- Central Air, Dual
Appliances
- Included: Double Oven, Dishwasher, Gas Cooktop, Disposal, Microwave, Tankless Water Heater
- Laundry: Washer Hookup, Gas Dryer Hookup, Inside, Laundry Room, Upper Level
Features
- Breakfast Bar, Separate/Formal Dining Room, In-Law Floorplan, Open Floorplan, Pantry, Stone Counters, Bedroom on Main Level, Loft, Main Level Primary, Primary Suite
- Flooring: Laminate
- Doors: Insulated Doors, Sliding Doors
- Has fireplace: Yes
- Fireplace features: Family Room, Gas
- Common walls with other units/homes: No Common Walls
Interior area
- Total interior livable area: 4,226 sqft
Property
Parking
- Total spaces: 3
- Parking features: Attached Carport, Concrete, Door-Multi, Door-Single, Garage Faces Front, Garage, Garage Door Opener, Off Street
- Attached garage spaces: 3
- Has carport: Yes
Accessibility
- Accessibility features: Safe Emergency Egress from Home, Parking, Accessible Doors
Features
- Levels: Two
- Stories: 2
- Entry location: Front
- Patio & porch: Covered, Front Porch, Patio, Stone
- Exterior features: Rain Gutters
- Pool features: Community, Fenced, In Ground, Lap, Association
- Fencing: Good Condition
- Has view: Yes
- View description: Mountain(s)
Lot
- Size: 7,198 Square Feet
- Features: Front Yard, Lawn, Landscaped, Paved
Details
- Additional structures: Guest House Attached, Shed(s)
- Parcel number: 1116211300000
- Special conditions: Standard
Construction
Type & style
- Home type: SingleFamily
- Architectural style: Traditional
- Property subtype: Single Family Residence
Materials
- Frame, Stucco
- Foundation: Slab
- Roof: Concrete,Tile
Condition
- Turnkey
- New construction: No
- Year built: 2016
Details
- Builder model: NextGen
- Builder name: Lennar
Utilities & green energy
- Electric: Photovoltaics Third-Party Owned
- Sewer: Public Sewer
- Water: Public
- Utilities for property: Cable Available, Cable Connected, Sewer Connected
Green energy
- Energy generation: Solar
Community & HOA
Community
- Features: Curbs, Hiking, Street Lights, Suburban, Sidewalks, Pool
- Security: Security System, Closed Circuit Camera(s), Fire Detection System, Smoke Detector(s)
HOA
- Has HOA: Yes
- Amenities included: Clubhouse, Controlled Access, Fitness Center, Fire Pit, Meeting Room, Outdoor Cooking Area, Barbecue, Pool, Spa/Hot Tub, Trail(s)
- HOA fee: $114 monthly
- HOA name: Rosena Ranch
- HOA phone: 949-855-1800
Location
- Region: San Bernardino
Financial & listing details
- Price per square foot: $207/sqft
- Tax assessed value: $893,011
- Annual tax amount: $11,875
- Date on market: 1/26/2024
- Cumulative days on market: 34 days
- Listing terms: Cash,Conventional,VA Loan
- Inclusions: Security Camera, Monitor, Solar Panels
- Exclusions: Alarm System, Refrigerators, Washers, Dryers
Price history
| Date | Event | Price |
|---|---|---|
| 4/17/2024 | Sold | $875,500+3%$207/sqft |
Source:  CRMLS #SR24016194 Report a problem CRMLS #SR24016194 Report a problem | ||
| 3/22/2024 | Contingent | $850,000$201/sqft |
Source: CRMLS #SR24016194 Report a problem | ||
| 2/29/2024 | Pending sale | $850,000$201/sqft |
Source: CRMLS #SR24016194 Report a problem | ||
| 2/12/2024 | Price change | $850,000-5.6%$201/sqft |
Source: CRMLS #SR24016194 Report a problem | ||
| 1/27/2024 | Listed for sale | $900,000+21.6%$213/sqft |
Source: CRMLS #SR24016194 Report a problem | ||
| 4/27/2021 | Sold | $740,000+11.3%$175/sqft |
Source: Public Record Report a problem | ||
| 3/28/2021 | Pending sale | $665,000$157/sqft |
Source:  RE/MAX International #TR21054885 Report a problem RE/MAX International #TR21054885 Report a problem | ||
| 3/27/2021 | Listing removed | -- |
Source: RE/MAX International Report a problem | ||
| 3/17/2021 | Listed for sale | $665,000+26.4%$157/sqft |
Source: RE/MAX International #TR21054885 Report a problem | ||
| 4/29/2016 | Sold | $526,000$124/sqft |
Source: Public Record Report a problem | ||
Public tax history
| Year | Property taxes | Tax assessment |
|---|---|---|
| 2025 | $11,875 +12.2% | $893,011 +13.7% |
| 2024 | $10,580 -14% | $785,293 +2% |
| 2023 | $12,300 -0.4% | $769,896 +2% |
| 2022 | $12,349 +19.4% | $754,800 +31.3% |
| 2021 | $10,345 -1.2% | $574,901 +1% |
| 2020 | $10,471 +3.2% | $569,006 +2% |
| 2019 | $10,147 +1% | $557,849 +2% |
| 2018 | $10,045 +4% | $546,911 +2% |
| 2017 | $9,658 | $536,188 +436.2% |
| 2016 | $9,658 +126.1% | $100,000 +42.9% |
| 2015 | $4,271 | $70,000 |
Find assessor info on the county website
Neighborhood: 92407
Nearby homes
- $917,0006 bd4 ba4.1k sqft4064 Running Oak Lane, San Bernardino, CA 92407Off Market
- $807,5005 bd3 ba3.3k sqft4066 Running Oak Ln, San Bernardino, CA 92407Off Market
- $780,0005 bd3 ba3.1k sqft4062 Running Oak Ln, San Bernardino, CA 92407Sold

- $774,4005 bd3 ba3.1k sqft18302 Athena Elm Dr, San Bernardino, CA 92407Off Market
- $895,9006 bd4 ba4.2k sqft4068 Running Oak Ln, San Bernardino, CA 92407Off Market
- $768,5005 bd3 ba3.1k sqft4065 Running Oak Ln, San Bernardino, CA 92407Off Market
- $799,0005 bd3 ba3.3k sqft4065 Sparkleberry Dr, San Bernardino, CA 92407Sold
- $784,9005 bd3 ba3.3k sqft4063 Running Oak Ln, San Bernardino, CA 92407Off Market
Nearby schools
GreatSchools rating
- 8/10Paakuma K-8Grades: K-8Distance: 0.2 mi
- 6/10Cajon High SchoolGrades: 9-12Distance: 6 mi
Get a cash offer in 3 minutes
Find out how much your home could sell for in as little as 3 minutes with a no-obligation cash offer.
Estimated market value
$885,300
Get a cash offer in 3 minutes
Find out how much your home could sell for in as little as 3 minutes with a no-obligation cash offer.
Estimated market value
$885,300
- California
- San Bernardino County
- San Bernardino
- 92407
- 4064 Running Oak Ln
Nearby cities
Nearby neighborhoods
Nearby zip codes
Other San Bernardino Topics
