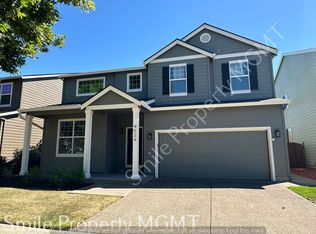
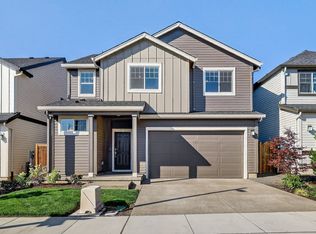
Welcome to your new home at 4062 SE Lone Oak Street, a cozy Craftsman cottage designed for comfort and convenience. This charming residence combines classic style with modern amenities, creating an inviting space for relaxing and entertaining.
Key Features
Spacious living area: Enjoy the open living-room floor plan, featuring modern wood flooring that complements the cottage's classic charm. The space is ideal for everyday living and hosting gatherings.
Elegant primary suite: The large primary suite offers a serene retreat with updated shower fixtures and two expansive closets, providing ample storage and comfort.
Well-equipped kitchen: The kitchen features stylish tile counters, rich cherry-wood cabinets, and a convenient pantry. Recent upgrades include a refrigerator, dishwasher, and sink.
Dedicated laundry room: A dedicated laundry room with a washer and dryer has been refreshed with new flooring and fresh interior paint, adding both functionality and a clean, updated feel.
Updated second level: The second level includes carpeting and flooring in great condition, providing a comfortable and well-maintained space throughout.
Fresh exterior paint: The home's exterior has recently been repainted, enhancing its curb appeal and classic Craftsman character.
Outdoor space: The large lot features a fully fenced grassy backyard with mature trees and room for gardening, play, and relaxation. It is especially well suited for larger pets, offering generous space to run and enjoy the outdoors.
Detached oversized garage: The property includes a detached oversized garage with built-in storage solutions and private drive access. Its flexible space is ideal for vehicles, additional storage, or a personal home gym.
Energy efficient: Benefit from owner-paid solar panels, along with an HVAC system and smart climate control for year-round comfort.
Private access: Enjoy private drive access to the garage for added privacy and convenience.
Prime location: Located within a short walk of a community park, the home is approximately 2 miles from Reedville Crossing (Market of Choice), 1.5 miles from Sunset Esplanade (Target), and 2 miles from the Fred Meyer on TV Highway, including its gas station.
Experience the blend of classic charm and modern updates at this lovely Craftsman cottage. Schedule a viewing today.
For more information or to arrange a tour, please contact us.
Lease Duration: 1 year
Pet Policy: Dogs are welcome with additional pet rent and a pet deposit.
Parking: Garage and street parking are available.
Tenant Responsibilities: The renter is responsible for the following utilities and services:
Electricity
Water
Sewer
Natural Gas
Trash Removal
Internet/Cable
Pest Control
Landlord Responsibilities: The landlord will cover:
HOA Dues
Solar Panel Payments (note: due to the solar panels, PGE electric bills will be minimal)
Smoking Policy: No smoking is allowed on the property.
Yard Maintenance: The renter is responsible for maintaining the front yard, backyard, and park strip.
House for rent
Accepts Zillow applications
$2,650/moFees may apply
4062 SE Lone Oak St, Hillsboro, OR 97123
3beds
1,289sqft
Price may not include required fees and charges. Price shown reflects the lease term provided. Learn more|
Single family residence
Available Thu Oct 1 2026
Dogs OK
Air conditioner, central air
In unit laundry
Garage parking
Central, forced air, solar
What's special
Modern wood flooringStylish tile countersOpen living-room floor planFully fenced grassy backyardPrivate drive accessFresh interior paintLarge lot
- 2 days |
- -- |
- -- |
Zillow last checked:
Listing updated:
Travel times
Facts & features
Interior
Bedrooms & bathrooms
- Bedrooms: 3
- Bathrooms: 3
- Full bathrooms: 2
- 1/2 bathrooms: 1
Heating
- Central, Forced Air, Solar
Cooling
- Air Conditioner, Central Air
Appliances
- Included: Dishwasher, Dryer, Microwave Oven, Oven, Refrigerator, Washer
- Laundry: In Unit
Features
- Flooring: Carpet, Hardwood
Interior area
- Total interior livable area: 1,289 sqft
Property
Parking
- Parking features: Detached, Garage
- Has garage: Yes
- Details: Contact manager
Features
- Patio & porch: Patio
Lot
- Features: Back Yard
Details
- Additional structures: Garage(s)
- Parcel number: 1S209CA13400
Construction
Type & style
- Home type: SingleFamily
- Property subtype: Single Family Residence
Community & HOA
Location
- Region: Hillsboro
Financial & listing details
- Lease term: 1 Year
Nearby apartments for rent
Price history
| Date | Event | Price |
|---|---|---|
| 9/7/2026 | Listed for rent | $2,650+3.9%$2/sqft |
Source: Zillow Rentals Report a problem | ||
| 10/2/2025 | Listing removed | $2,550$2/sqft |
Source: Zillow Rentals Report a problem | ||
| 9/15/2025 | Listed for rent | $2,550$2/sqft |
Source: Zillow Rentals Report a problem | ||
| 1/15/2019 | Sold | $334,500$260/sqft |
Source:  RMLS (OR) #18636500 Report a problem RMLS (OR) #18636500 Report a problem | ||
| 12/11/2018 | Pending sale | $334,500$260/sqft |
Source: Oregon Flat Fee Realty #18636500 Report a problem | ||
| 12/5/2018 | Price change | $334,500-1.5%$260/sqft |
Source: Oregon Flat Fee Realty #18636500 Report a problem | ||
| 11/10/2018 | Price change | $339,500-1.6%$263/sqft |
Source: Oregon Flat Fee Realty #18636500 Report a problem | ||
| 10/16/2018 | Listed for sale | $344,888+25.5%$268/sqft |
Source: Oregon Flat Fee Realty #18636500 Report a problem | ||
| 10/28/2016 | Sold | $274,900+30.1%$213/sqft |
Source: Public Record Report a problem | ||
| 7/10/2013 | Sold | $211,240$164/sqft |
Source: RMLS (OR) #13325445 Report a problem | ||
Neighborhood: 97123
Nearby schools
GreatSchools rating
- 4/10Witch Hazel Elementary SchoolGrades: K-6Distance: 0.5 mi
- 5/10South Meadows Middle SchoolGrades: 7-8Distance: 0.4 mi
- 4/10Hillsboro High SchoolGrades: 9-12Distance: 1 mi