Beautiful country estate nestled on 20 private, wooded acres! Built in 2025, this custom home offers luxury, comfort, and peaceful country living. The welcoming front porch features cedar posts, double entry doors, and brick flooring. Inside, enjoy a private office with built-in desk, living room with gas fireplace, and open-concept kitchen, dining, and living area with a beautiful rock wood-burning fireplace. The custom kitchen features designer cabinetry, high-end appliances, built-in dining seating, and walk-in pantry.
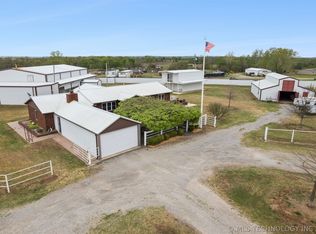
The downstairs primary suite features French doors leading to a screened porch, en-suite bath with soaking tub and walk-in shower, and spacious walk-in closet. Upstairs are two additional bedrooms, each with a private bath and walk-in closet, plus a family room/flex room and oversized attic with ample storage. Additional features include a large laundry room, three-car garage with walk-in storm shelter, spray-foam insulation, and whole-house generator. Enjoy the covered back porch overlooking a beautiful saltwater pool. The property is ideal for homesteading, featuring a 2,400 sq. ft. metal barn with concrete floors and bathroom, separate three-room animal barn, chicken house, pipe fencing, large fenced garden area and a gated entrance.
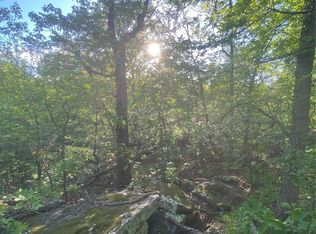
Surrounded by beautiful trees and abundant wildlife, this private estate offers endless possibilities for gardening, animals, entertaining, and enjoying the country lifestyle. A rare opportunity and a MUST SEE! Schools to be verified.
For sale
$998,000
40626 W 311th St S, Depew, OK 74028
3beds
2,732sqft
Single Family Residence
Built in 2025
20 Acres Lot
$-- Zestimate®
$365/sqft
$-- HOA
What's special
Separate three-room animal barnGated entranceBeautiful rock wood-burning fireplaceChicken houseLarge laundry roomBuilt-in dining seatingWalk-in pantry
- 3 days
- 76
- 8
Zillow last checked:
Listing updated:
Listed by:
Shera Cox 405-315-2167,
Chinowth & Cohen
Source: MLSOK/OKCMAR as distributed by MLS GRID,MLS#: 1257550
Facts & features
Interior
Bedrooms & bathrooms
- Bedrooms: 3
- Bathrooms: 4
- Full bathrooms: 3
- 1/2 bathrooms: 1
Heating
- Heat Pump
Cooling
- Has cooling: Yes
Appliances
- Included: Dishwasher, Disposal, Microwave, Refrigerator, Water Heater, Free-Standing Electric Oven
Features
- Combo Woodwork, Paint Woodwork, Stained Wood
- Flooring: Tile, Wood
- Number of fireplaces: 2
- Fireplace features: Wood Burning
Interior area
- Total structure area: 2,732
- Total interior livable area: 2,732 sqft
Property
Parking
- Total spaces: 3
- Parking features: Additional Parking, Concrete, Gravel
- Garage spaces: 3
Features
- Levels: Two
- Stories: 2
- Has private pool: Yes
- Pool features: Salt Water
- Fencing: Combination
Lot
- Size: 20 Acres
- Features: Greenbelt, Rural, Wooded
Details
- Parcel number: 40626W31174010
- Special conditions: Owner Associate
Construction
Type & style
- Home type: SingleFamily
- Property subtype: Single Family Residence
Materials
- Frame
- Foundation: Slab
- Roof: Composition
Condition
- Year built: 2025
Utilities & green energy
- Water: Well
- Utilities for property: Aerobic System, High Speed Internet, Propane
Community & HOA
Location
- Region: Depew
Financial & listing details
- Price per square foot: $365/sqft
- Annual tax amount: $4,100
- Date on market: 11/10/2026
- Listing terms: Conventional,Sell FHA or VA
- Electric utility on property: Yes
Estimated market value
Not available
Estimated sales range
Not available
Not available
Price history
| Date | Event | Price |
|---|---|---|
| 11/10/2026 | Listed for sale | $998,000$365/sqft |
Source:  MLSOK/OKCMAR as distributed by MLS GRID #1257550 Report a problem | ||
Public tax history
Tax history is unavailable.
Monthly payment
Est. payment
Payment breakdown
Explore the cost of this home by adjusting the details. Changes won't be saved.Climate risks
Neighborhood: 74028
Nearby schools
Schools provided by the listing agent
- Elementary: Collins ES,Edison ES,Gypsy Public School
- Middle: Bristow MS
- High: Bristow HS
Source: MLSOK/OKCMAR as distributed by MLS GRID. This data may not be complete. We recommend contacting the local school district to confirm school assignments for this home.

Similar homes
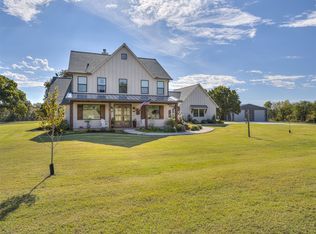
- $998,0003 bd4 ba2.7k sqft40626 W 311th St S, Depew, OK 74028For Sale
 MLS ID #2640511, Shera Cox, Chinowth & Cohen. MLS Technology, Inc.
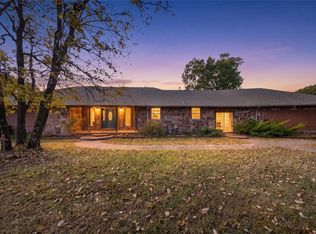
- $675,0003 bd4 ba3.2k sqft4000 Rizley Rd, Okmulgee, OK 74447For Sale
 MLS ID #2638900, Samantha Evans, Fathom Realty OK LLC. MLS Technology, Inc.
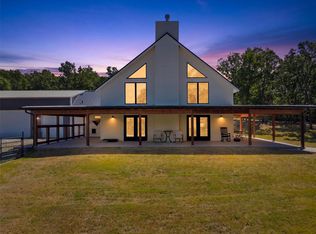
- $995,0003 bd3 ba3.4k sqft19173 Kellyville Ranch Rd, Kellyville, OK 74039For Sale
 MLS ID #2631961, James Steed, Coldwell Banker Select. MLS Technology, Inc.
- $540,0004 bd3 ba2.1k sqft734 E Harrison St, Bristow, OK 74010For Sale
 MLS ID #2612995, Mollie Devereaux, Realty of America, LLC. MLS Technology, Inc.
