Tucked into the trees in sought-after Peachtree Corners, this reimagined Scandinavian-modern contemporary retreat blends soaring architecture, dramatic natural light, and warm designer finishes to create a home that feels both elevated and deeply calming. Surrounded by greenery and thoughtfully redesigned throughout, the home offers a rare combination of architectural character, modern luxury, and seamless indoor-outdoor living. Inside, soaring ceilings, skylights, expansive windows, exposed beams, and oversized designer lighting create an unforgettable first impression. The dramatic great room is anchored by a sleek contemporary vapor fireplace, warm hardwood flooring, and layered textures that bring warmth and sophistication to the modern aesthetic. The designer kitchen was curated for both beauty and functionality, featuring a stunning quartz waterfall island, full-height quartz backsplash, exposed architectural beams, a 36-inch range, intentional storage, and elevated lighting selections that make the space feel custom and inviting. Natural flow continues into the dining area, which opens effortlessly to the outdoor patio and surrounding landscape, creating an ideal setting for entertaining, relaxing, or everyday living. The calming primary suite was designed as a true retreat, featuring intentional layered lighting, pendant details, and a sculptural ceiling fan fixture that blends seamlessly into the overall aesthetic. The spa-inspired ensuite continues the home’s warm contemporary feel with clean lines, modern textures, and elevated finishes. Secondary bathrooms bring a boutique-hotel atmosphere with cool modern tones, layered materials, and luxury features including a heated self-cleaning bidet for added comfort and convenience. The finished lower level offers exceptional flexibility with its own private exterior entry, full bathroom, high ceilings, Scandinavian-modern slat ceiling detail, and seamless indoor-outdoor connection. Ideal for guests, multigenerational living, creative studio space, private office, media lounge, or an additional living retreat. Located just minutes from The Forum, Town Center, parks, trails, restaurants, community events, and major commuter routes, this home offers a connected metro Atlanta lifestyle while still feeling peaceful, private, and immersed in nature.
Closed
$857,000
4063 Spalding Holw, Peachtree Corners, GA 30092
5beds
3,951sqft
Single Family Residence, Residential
Built in 1982
0.58 Acres Lot
$856,700 Zestimate®
$217/sqft
$4,189 Estimated rent
Home value
$856,700
$797,000 - $925,000
$4,189/mo
Zestimate® history
Owner options
List your home for rent
$4,189/mo
Rent Zestimate®
Find your next renter with Zillow Rental Manager. Plus, with online applications, you can quickly screen prospective tenants – for free.
$4,189/mo
Rent Zestimate®
Refinance and save
$5,298/mo
Est. payment
Refinancing to a lower rate could help reduce your monthly payments and save thousands over the life of the loan.
$5,298/mo
Est. payment
Explore your selling options
Work with a Zillow partner agent
Leverage their expertise and Zillow's premium Showcase listings to get your home seen by more buyers.
Get startedList with your own agent
Get your home in front of millions of buyers by listing it on Zillow.
Learn how to do itSell it yourself
Take full control of how buyers see your home on Zillow by listing For Sale by Owner (FSBO).
List your homeWhat's special
Soaring architectureScandinavian-modern slat ceiling detailSoaring ceilingsSurrounded by greenerySleek contemporary vapor fireplaceExposed beamsStunning quartz waterfall island
Zillow last checked:
Listing updated:
Listed by:
Kindle Martin,
Wynd Realty, LLC 404-933-4017
Bought with:
Jessica Lieu, 385681
Brick and Bloom Property Management, LLC
Source: FMLS GA,MLS#: 7769239
Facts & features
Interior
Bedrooms & bathrooms
- Bedrooms: 5
- Bathrooms: 4
- Full bathrooms: 4
- Main level bathrooms: 2
- Main level bedrooms: 3
Rooms
- Room types: Basement, Bonus Room, Family Room, Game Room, Loft
Primary bedroom
- Features: In-Law Floorplan, Master on Main, Oversized Master
- Level: In-Law Floorplan, Master on Main, Oversized Master
Bedroom
- Features: In-Law Floorplan, Master on Main, Oversized Master
Primary bathroom
- Features: Bidet, Double Shower, Double Vanity, Soaking Tub
Dining room
- Features: Separate Dining Room
Kitchen
- Features: Breakfast Room, Cabinets White, Pantry, Pantry Walk-In, Solid Surface Counters, View to Family Room
Heating
- Central, Natural Gas, Zoned
Cooling
- Ceiling Fan(s), Central Air, Electric
Appliances
- Included: Dishwasher, Disposal, Electric Range, Gas Water Heater, Range Hood
- Laundry: Common Area, Laundry Room
Features
- Bookcases, Double Vanity, High Ceilings 10 ft Main, Recessed Lighting, Track Lighting, Vaulted Ceiling(s), Walk-In Closet(s)
- Flooring: Carpet, Ceramic Tile, Hardwood, Luxury Vinyl
- Windows: Wood Frames
- Basement: Daylight,Exterior Entry,Finished,Finished Bath,Full
- Number of fireplaces: 2
- Fireplace features: Electric
- Common walls with other units/homes: No Common Walls
Interior area
- Total structure area: 3,951
- Total interior livable area: 3,951 sqft
Property
Parking
- Total spaces: 2
- Parking features: Attached, Garage, Garage Door Opener, Level Driveway
- Attached garage spaces: 2
- Has uncovered spaces: Yes
Accessibility
- Accessibility features: None
Features
- Levels: Two
- Stories: 2
- Patio & porch: Covered, Deck, Front Porch, Rear Porch, Side Porch
- Exterior features: Balcony, Private Yard
- Pool features: None
- Spa features: None
- Fencing: Fenced,Privacy
- Has view: Yes
- View description: Neighborhood, Trees/Woods
- Waterfront features: None
- Body of water: None
Lot
- Size: 0.58 Acres
- Features: Back Yard, Level
Details
- Additional structures: Shed(s)
- Parcel number: R6315 058
- Other equipment: None
- Horse amenities: None
Construction
Type & style
- Home type: SingleFamily
- Architectural style: Contemporary
- Property subtype: Single Family Residence, Residential
Materials
- Frame, Wood Siding
- Foundation: Concrete Perimeter
- Roof: Shingle
Condition
- Updated/Remodeled
- New construction: No
- Year built: 1982
Utilities & green energy
- Electric: None
- Sewer: Public Sewer
- Water: Public
- Utilities for property: Electricity Available, Sewer Available, Water Available
Green energy
- Energy efficient items: Appliances, HVAC, Lighting, Thermostat, Water Heater
- Energy generation: None
- Water conservation: Low-Flow Fixtures
Community & HOA
Community
- Features: Near Public Transport, Near Schools, Near Shopping, Near Trails/Greenway, Street Lights
- Security: Carbon Monoxide Detector(s), Fire Alarm, Smoke Detector(s)
- Subdivision: Peachtree Corners
HOA
- Has HOA: No
Location
- Region: Peachtree Corners
Financial & listing details
- Price per square foot: $217/sqft
- Tax assessed value: $755,000
- Annual tax amount: $7,188
- Date on market: 5/13/2026
- Cumulative days on market: 29 days
- Electric utility on property: Yes
- Road surface type: Asphalt, Paved
Price history
| Date | Event | Price |
|---|---|---|
| 7/2/2026 | Sold | $857,000-4.8%$217/sqft |
Source:  FMLS GA #7769239 Report a problem FMLS GA #7769239 Report a problem | ||
| 6/24/2026 | Pending sale | $899,800$228/sqft |
Source: FMLS GA #7769239 Report a problem | ||
| 5/20/2026 | Price change | $899,8000%$228/sqft |
Source:  GAMLS #10765658 Report a problem GAMLS #10765658 Report a problem | ||
| 5/13/2026 | Price change | $899,900-3.1%$228/sqft |
Source: FMLS GA #7769239 Report a problem | ||
| 5/4/2026 | Price change | $929,000-2.1%$235/sqft |
Source: GAMLS #10754202 Report a problem | ||
| 4/30/2026 | Listed for sale | $949,000+90.2%$240/sqft |
Source: FMLS GA #7757584 Report a problem | ||
| 10/20/2025 | Sold | $499,000+112.3%$126/sqft |
Source: Public Record Report a problem | ||
| 2/20/2002 | Sold | $235,000+50.6%$59/sqft |
Source: Public Record Report a problem | ||
| 11/30/2001 | Sold | $156,000$39/sqft |
Source: Public Record Report a problem | ||
Public tax history
| Year | Property taxes | Tax assessment |
|---|---|---|
| 2025 | $7,188 -3% | $302,000 +16.4% |
| 2024 | $7,413 +20% | $259,400 +16.7% |
| 2023 | $6,178 +0.7% | $222,320 +12.9% |
| 2022 | $6,136 +11.1% | $196,880 +21.4% |
| 2021 | $5,523 -0.6% | $162,120 |
| 2020 | $5,558 +11.4% | $162,120 +12.4% |
| 2019 | $4,990 | $144,240 |
| 2018 | $4,990 +13% | $144,240 +14.3% |
| 2016 | $4,415 -1.2% | $126,160 |
| 2015 | $4,468 | $126,160 |
| 2014 | $4,468 +7.5% | $126,160 +4.8% |
| 2013 | $4,157 | $120,360 |
| 2012 | -- | $120,360 |
| 2011 | -- | $120,360 -11.9% |
| 2010 | -- | $136,640 |
| 2009 | -- | $136,640 |
| 2007 | -- | $136,640 +40.8% |
| 2006 | -- | $97,040 |
| 2005 | -- | $97,040 |
| 2004 | $1,554 -0.1% | $97,040 |
| 2003 | $1,555 -57% | $97,040 -14.5% |
| 2002 | $3,615 +47.2% | $113,440 +30.8% |
| 2001 | $2,456 | $86,760 |
Find assessor info on the county website
Neighborhood: 30092
Nearby homes
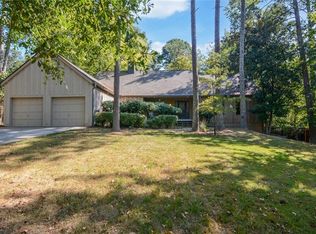
- $499,0004 bd4 ba-- sqft4063 NW Spalding Holw, Peachtree Corners, GA 30092Sold

- $587,5265 bd3 ba3.8k sqft4053 Spalding Holw, Peachtree Corners, GA 30092Sold

- $650,0004 bd3 ba2.4k sqft4073 Spalding Holw, Peachtree Corners, GA 30092Sold
- $555,2003 bd3 ba2.1k sqft4043 Spalding Holw, Peachtree Corners, GA 30092Off Market
- $593,1003 bd3 ba2.7k sqft4083 Spalding Holw, Peachtree Corners, GA 30092Off Market
- $635,2004 bd3 ba3.5k sqft4071 Gunnin Rd, Peachtree Corners, GA 30092Off Market
- $642,5004 bd4 ba4.6k sqft4062 Spalding Holw, Peachtree Corners, GA 30092Off Market
- $525,0003 bd2 ba2.5k sqft4061 Gunnin Rd, Peachtree Corners, GA 30092Sold
Nearby schools
GreatSchools rating
- 9/10Simpson Elementary SchoolGrades: PK-5Distance: 1.9 mi
- 6/10Pinckneyville Middle SchoolGrades: 6-8Distance: 1.1 mi
- 5/10Norcross High SchoolGrades: 9-12Distance: 1.9 mi
Schools provided by the listing agent
- Elementary: Simpson
- Middle: Pinckneyville
- High: Norcross
Source: FMLS GA. This data may not be complete. We recommend contacting the local school district to confirm school assignments for this home.
Get a cash offer in 3 minutes
Find out how much your home could sell for in as little as 3 minutes with a no-obligation cash offer.
Estimated market value
$856,700
Get a cash offer in 3 minutes
Find out how much your home could sell for in as little as 3 minutes with a no-obligation cash offer.
Estimated market value
$856,700
- Georgia
- Gwinnett County
- Peachtree Corners
- 30092
- 4063 Spalding Holw
Nearby cities
Nearby neighborhoods
Nearby zip codes
Other Peachtree Corners Topics
- Apartments for Rent in 30092
- Houses for Sale in 30092
- Houses for Rent in 30092
- 30092 Real Estate
- Peachtree Corners Condos
- Houses for Sale in Peachtree Corners
- Newest Listings in Peachtree Corners
- Peachtree Corners Home Values
- Peachtree Corners Real Estate Agents
- Peachtree Corners Refinance
- Peachtree Corners Mortgage Rates
