Skip main navigation
Closed
  • $650,000

    4073 Spalding Holw, Peachtree Corners, GA 30092

    4beds
    2,456sqft
    Single Family Residence
    Built in 1981
    0.69 Acres Lot
    $640,800 Zestimate®
    $265/sqft
    $3,605 Estimated rent

    Home value

    $640,800

    $609,000 - $673,000

    $3,605/mo

    Zestimate® history
    Loading
    Loading...

    Owner options

    List your home for rent

    $3,605/mo

    Rent Zestimate®

    Find your next renter with Zillow Rental Manager. Plus, with online applications, you can quickly screen prospective tenants – for free.

    Learn more

    $3,605/mo

    Rent Zestimate®

    Refinance and save

    $4,018/mo

    Est. payment

    Refinancing to a lower rate could help reduce your monthly payments and save thousands over the life of the loan.

    See today's rates

    $4,018/mo

    Est. payment

    Explore your selling options

    Work with a Zillow partner agent

    Leverage their expertise and Zillow's premium Showcase listings to get your home seen by more buyers.

    Get started

    List with your own agent

    Get your home in front of millions of buyers by listing it on Zillow.

    Learn how to do it

    Sell it yourself

    Take full control of how buyers see your home on Zillow by listing For Sale by Owner (FSBO).

    List your home

    What's special

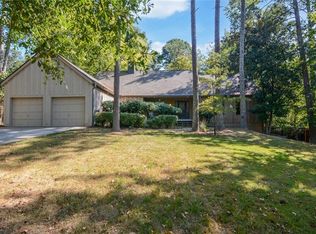
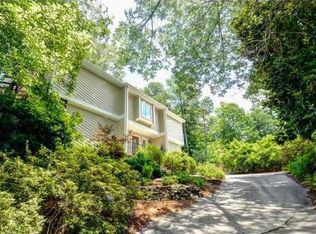
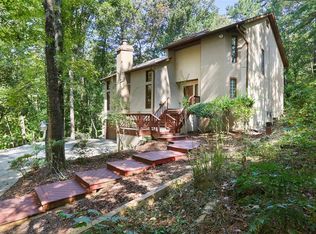
    This is contemporary elegance meets architectural brilliance with a heated pool! This stunning modern residence boasts cutting-edge design, many updates, and unparalleled craftsmanship. Nestled in a serene neighborhood, this property offers the perfect blend of style, comfort, and functionality. Step inside to discover an open-concept layout flooded with natural light, enhancing the spaciousness and warmth of each room. Home has been recently painted on the interior together with new carpet. Equisite beamed ceilings, premium fixtures, and designer touches create an inviting atmosphere. The main living area features a state-of-the-art gourmet, completely updated kitchen equipped with top-of-the-line appliances, perfect for culinary enthusiasts and entertaining guests. Relax in the elegant living room or host gatherings in the stylish dining area, seamlessly connected for effortless flow. Hall bathroom has also been remodeled. Retreat to the lavish remodeled owner's suite offering a serene sanctuary with a spa-inspired ensuite bath and expansive walk-in closet. Additional bedrooms are generously sized, providing comfort and privacy for family members or guests. Basement bath updated last year. Step outdoors to your private haven, where landscaped gardens, a sparkling pool, and outdoor lounging areas create an ideal setting for relaxation and outdoor entertaining. The backyard deck and walls were replaced. Other updates include - Roof replacement a year ago,Tankless water heater, whole house window replacement, architectural gutters, and Lenox HVAC. A spacious garage provides ample storage space for vehicles and outdoor gear, while additional parking ensures convenience for residents and guests. Garage doors were replaced, epoxy flooring added and garage waterproofing. Comes with a transferable warranty. Just a few minutes from The Forum and Peachtree Corners Town Center. Home offers great connectivity to Peachtree Parkway and Holcomb Bridge Road. Easy commute to Cornerstone Christian Academy and Wesleyan School. Schedule your private tour today!

    Zillow last checked:

    Listing updated:

    Listed by:

    Atlanta Property Professionals 404-348-0900,

    Keller Williams Realty Consultants,

    John Soranno 770-310-8309,

    Keller Williams Realty Consultants

    Bought with:

    Nury Suri, 162883

    The Suri Group, Inc.

    Source: GAMLS,MLS#: 10334297MLS Logo

    Facts & features

    Interior

    Bedrooms & bathrooms
    • Bedrooms: 4
    • Bathrooms: 3
    • Full bathrooms: 3
    Rooms
    • Room types: Family Room, Foyer
    Dining room
    • Features: Separate Room
    Kitchen
    • Features: Breakfast Area, Breakfast Bar, Solid Surface Counters
    Heating
    • Forced Air, Natural Gas
    Cooling
    • Ceiling Fan(s), Central Air
    Appliances
    • Included: Dishwasher, Gas Water Heater, Microwave, Tankless Water Heater
    • Laundry: Upper Level
    Features
    • Double Vanity, Split Bedroom Plan
    • Flooring: Carpet, Hardwood
    • Windows: Skylight(s)
    • Basement: Bath Finished,Finished
    • Number of fireplaces: 1
    • Fireplace features: Factory Built, Family Room, Masonry
    • Common walls with other units/homes: No Common Walls
    Interior area
    • Total structure area: 2,456
    • Total interior livable area: 2,456 sqft
    • Finished area above ground: 1,560
    • Finished area below ground: 896

    Property

    Parking
    • Parking features: Attached, Basement, Garage, Side/Rear Entrance
    • Has attached garage: Yes
    Features
    • Levels: Three Or More
    • Stories: 3
    • Patio & porch: Deck
    • Has private pool: Yes
    • Pool features: Heated, In Ground
    • Fencing: Back Yard
    • Body of water: None
    Lot
    • Size: 0.69 Acres
    • Features: Cul-De-Sac, Level, Private
    • Residential vegetation: Wooded
    Details
    • Parcel number: R6315 057

    Construction

    Type & style
    • Home type: SingleFamily
    • Architectural style: Contemporary
    • Property subtype: Single Family Residence
    Materials
    • Other
    • Foundation: Slab
    • Roof: Composition
    Condition
    • Resale
    • New construction: No
    • Year built: 1981

    Utilities & green energy

    • Electric: 220 Volts
    • Sewer: Public Sewer
    • Water: Public
    • Utilities for property: Cable Available, Electricity Available, High Speed Internet, Natural Gas Available, Sewer Available, Underground Utilities, Water Available
    Green energy
    • Energy efficient items: Thermostat

    Community & HOA

    Community
    • Features: None
    • Security: Smoke Detector(s)
    • Subdivision: Spalding Hollow
    HOA
    • Has HOA: No
    • Services included: None
    Location
    • Region: Peachtree Corners

    Financial & listing details

    • Price per square foot: $265/sqft
    • Tax assessed value: $619,300
    • Annual tax amount: $4,136
    • Date on market: 7/9/2024
    • Cumulative days on market: 50 days
    • Listing agreement: Exclusive Right To Sell
    • Listing terms: Cash,Conventional
    • Electric utility on property: Yes

    Price history

    DateEventPrice
    9/27/2024Sold$650,000$265/sqft
    Source: GAMLS #10334297 Report a problem
    9/5/2024Pending sale$650,000$265/sqft
    Source: FMLS GA #7417481 Report a problem
    9/4/2024Contingent$650,000$265/sqft
    Source: GAMLS #10334297 Report a problem
    8/2/2024Price change$650,000-3.7%$265/sqft
    Source: GAMLS #10334297 Report a problem
    7/9/2024Listed for sale$675,000$275/sqft
    Source: FMLS GA #7417481 Report a problem
    7/9/2024Listing removed--
    Source: GAMLS #10279115 Report a problem
    6/18/2024Price change$675,000-2.2%$275/sqft
    Source: FMLS GA #7366534 Report a problem
    5/1/2024Price change$690,000-1.4%$281/sqft
    Source: GAMLS #10279115 Report a problem
    4/16/2024Listed for sale$700,000+324.2%$285/sqft
    Source: GAMLS #10279115 Report a problem
    6/24/2009Sold$165,000-12.7%$67/sqft
    Source: Public Record Report a problem
    3/17/2009Listed for sale$189,000-20.3%$77/sqft
    Source: ERA All Points Realty.Com, Inc. #2625667 Report a problem
    3/10/2009Sold$237,000-5.2%$96/sqft
    Source: Public Record Report a problem
    12/8/2008Listed for sale$249,900+29.1%$102/sqft
    Source: Postlets #3790540 Report a problem
    12/4/2000Sold$193,500+339.8%$79/sqft
    Source: Public Record Report a problem
    7/6/2000Sold$44,000$18/sqft
    Source: Public Record Report a problem

    Public tax history

    YearProperty taxesTax assessment
    2025$7,984 +42.4%$247,720 +21.5%
    2024$5,608 +35.6%$203,840 +31%
    2023$4,136 -3.8%$155,560 +11%
    2022$4,300 $140,120 +18.5%
    2021-- $118,280
    2020$3,947 +10%$118,280 +10.5%
    2019$3,589 $107,080
    2018$3,589 +10.2%$107,080 +14.9%
    2016$3,256 -1%$93,160
    2015$3,291 $93,160
    2014$3,291 +6.3%$93,160 +4.1%
    2013$3,095 $89,520
    2012-- $89,520
    2011-- $89,520 -10.5%
    2010-- $100,000
    2009-- $100,000
    2007-- $100,000 +24.3%
    2006-- $80,440
    2005-- $80,440
    2004$1,005 -0.1%$80,440
    2003$1,005 -49.8%$80,440
    2002$2,002 +13.8%$80,440 +23.5%
    2001$1,760 $65,120
    Find assessor info on the county website

    Neighborhood: 30092

    Nearby schools

    GreatSchools rating
    Schools provided by the listing agent
    • Elementary: Simpson
    • Middle: Pinckneyville
    • High: Norcross

    Source: GAMLS. This data may not be complete. We recommend contacting the local school district to confirm school assignments for this home.

    Get a cash offer in 3 minutes
    Find out how much your home could sell for in as little as 3 minutes with a no-obligation cash offer.
    Estimated market value
    $640,800
    Get a cash offer in 3 minutes
    Find out how much your home could sell for in as little as 3 minutes with a no-obligation cash offer.
    Estimated market value
    $640,800