Skip main navigation
Sold for $490,000
  • $490,000

    4063 Three Doves Cv, Bartlett, TN 38133

    3beds
    2,398sqft
    Single Family Residence
    Built in 2015
    2 Acres Lot
    $483,400 Zestimate®
    $204/sqft
    $2,433 Estimated rent

    Home value

    $483,400

    $459,000 - $508,000

    $2,433/mo

    Zestimate® history
    Loading
    Loading...

    Owner options

    List your home for rent

    $2,433/mo

    Rent Zestimate®

    Find your next renter with Zillow Rental Manager. Plus, with online applications, you can quickly screen prospective tenants – for free.

    Learn more

    $2,433/mo

    Rent Zestimate®

    Refinance and save

    $2,996/mo

    Est. payment

    Refinancing to a lower rate could help reduce your monthly payments and save thousands over the life of the loan.

    See today's rates

    $2,996/mo

    Est. payment

    Explore your selling options

    Work with a Zillow partner agent

    Leverage their expertise and Zillow's premium Showcase listings to get your home seen by more buyers.

    Get started

    List with your own agent

    Get your home in front of millions of buyers by listing it on Zillow.

    Learn how to do it

    Sell it yourself

    Take full control of how buyers see your home on Zillow by listing For Sale by Owner (FSBO).

    List your home

    What's special

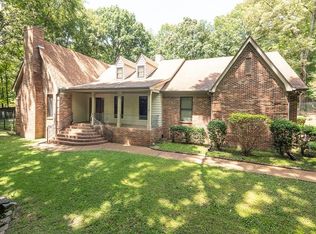
    Welcome to the quietness of country living all while being close enough to all city conveniences! Once you enter the peaceful Dove Crest Subdivision you will notice its like no other with the beautiful homes and large lots! This beauty sits on its own 2 acres & features 3 bedrooms, 2 1/2 baths, bonus room, large laundry room, kitchen pantry, heated & cooled sunroom, covered patio & storage building! Many custom features throughout the home! Rarely a home for sale in this subdivision!

    Zillow last checked:

    Listing updated:

    Listed by:

    Karen Reyes,

    Crye-Leike, Inc., REALTORS

    Bought with:

    C. Lauren Jones

    Crye-Leike, Inc., REALTORS

    Source: MAAR,MLS#: 10170977MLS Logo

    Facts & features

    Interior

    Bedrooms & bathrooms
    • Bedrooms: 3
    • Bathrooms: 3
    • Full bathrooms: 2
    • 1/2 bathrooms: 1
    Rooms
    • Room types: Sun Room, Bonus Room, Internal Expansion Area
    Primary bedroom
    • Features: Walk-In Closet(s), Vaulted/Coffered Ceiling, Smooth Ceiling, Hardwood Floor
    • Level: First
    • Area: 221
    • Dimensions: 13 x 17
    Bedroom 2
    • Features: Hardwood Floor
    • Level: First
    • Area: 144
    • Dimensions: 12 x 12
    Bedroom 3
    • Features: Hardwood Floor
    • Level: First
    • Area: 144
    • Dimensions: 12 x 12
    Primary bathroom
    • Features: Double Vanity, Separate Shower, Smooth Ceiling, Full Bath
    Dining room
    • Dimensions: 0 x 0
    Kitchen
    • Features: Updated/Renovated Kitchen, Eat-in Kitchen, Breakfast Bar, Pantry, Kitchen Island
    Living room
    • Features: LR/DR Combination
    • Dimensions: 0 x 0
    Bonus room
    • Area: 260
    • Dimensions: 13 x 20
    Den
    • Area: 270
    • Dimensions: 15 x 18
    Heating
    • Central, Natural Gas
    Cooling
    • Central Air, Ceiling Fan(s)
    Appliances
    • Included: Vent Hood/Exhaust Fan, Range/Oven, Gas Cooktop, Disposal, Dishwasher, Microwave
    • Laundry: Laundry Room
    Features
    • All Bedrooms Down, Vaulted/Coffered Primary, Split Bedroom Plan, Luxury Primary Bath, Double Vanity Bath, Separate Tub & Shower, Full Bath Down, Half Bath Down, Smooth Ceiling, High Ceilings, Vaulted/Coff/Tray Ceiling, Walk-In Closet(s), Dining Room, Den/Great Room, Kitchen, Primary Bedroom, 2nd Bedroom, 3rd Bedroom, 2 or More Baths, Laundry Room, Sun Room, Bonus Room
    • Flooring: Hardwood, Tile
    • Windows: Double Pane Windows, Window Treatments
    • Attic: Walk-In
    • Has fireplace: No
    Interior area
    • Total interior livable area: 2,398 sqft

    Property

    Parking
    • Total spaces: 2
    • Parking features: Driveway/Pad, Workshop in Garage, Garage Door Opener, Garage Faces Side
    • Has garage: Yes
    • Covered spaces: 2
    • Has uncovered spaces: Yes
    Features
    • Stories: 1.1
    • Patio & porch: Porch, Covered Patio
    • Pool features: None
    Lot
    • Size: 2 Acres
    • Dimensions: 2.0 acres
    • Features: Wooded, Landscaped
    Details
    • Additional structures: Storage
    • Parcel number: B0149A A00002

    Construction

    Type & style
    • Home type: SingleFamily
    • Architectural style: French
    • Property subtype: Single Family Residence
    Materials
    • Brick Veneer, Stone
    • Foundation: Slab
    • Roof: Composition Shingles
    Condition
    • New construction: No
    • Year built: 2015

    Utilities & green energy

    • Sewer: Septic Tank
    • Water: Public

    Community & HOA

    Community
    • Security: Smoke Detector(s), Monitored Alarm System
    • Subdivision: Dovecrest Sec A
    Location
    • Region: Bartlett

    Financial & listing details

    • Price per square foot: $204/sqft
    • Tax assessed value: $483,800
    • Annual tax amount: $4,458
    • Price range: $490K - $490K
    • Date on market: 4/26/2024
    • Cumulative days on market: 7 days
    • Listing terms: Conventional,FHA,VA Loan

    Price history

    DateEventPrice
    5/29/2024Pending sale$515,000+5.1%$215/sqft
    Source: MAAR #10170977 Report a problem
    5/28/2024Sold$490,000-4.9%$204/sqft
    Source: MAAR #10170977 Report a problem
    5/3/2024Contingent$515,000$215/sqft
    Source: MAAR #10170977 Report a problem
    4/26/2024Listed for sale$515,000+560.3%$215/sqft
    Source: MAAR #10170977 Report a problem
    5/2/2014Sold$78,000-8.1%$33/sqft
    Source: Public Record Report a problem
    8/13/2013Price change$84,900+6.3%$35/sqft
    Source: Renaissance Realty LLC #3254568 Report a problem
    8/22/2012Listed for sale$79,900$33/sqft
    Source: Renaissance Realty LLC #3254568 Report a problem

    Public tax history

    YearProperty taxesTax assessment
    2025$5,261 +18%$120,950 +38.9%
    2024$4,458 $87,075
    2023$4,458 $87,075
    2022-- $87,075
    2021-- $87,075 +30%
    2020$1,226 $66,975
    2019$1,226 -54.8%$66,975
    2018$2,712 -31.8%$66,975
    2017$3,978 +271.7%$66,975 +1.4%
    2016$1,070 $66,075 +278.7%
    2014-- $17,450
    Find assessor info on the county website

    Neighborhood: 38133

    Nearby schools

    GreatSchools rating
    Get pre-qualified for a loan
    At Zillow Home Loans, we can pre-qualify you in as little as 5 minutes with no impact to your credit score.

    An equal housing lender. NMLS #10287.

    Sell for more on Zillow
    Get a Zillow Showcase℠ listing at no additional cost and you could sell for .
    $483,400
    2% more
    +$9,668
    With Zillow Showcase(estimated)
    $493,068