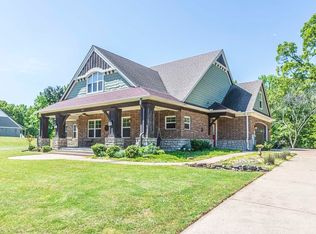
Nestled on over two beautifully landscaped acres in a gated community, this exceptional 4BR, 4BA home all on 1-level offers space, privacy, and timeless character. The fully fenced backyard is an outdoor retreat featuring a large patio and a tranquil water feature. Inside, you'll find an abundance of living space all on one level. Three separate living areas and three fireplaces, two fireplaces feature convenient gas logs, while the third is a wood-burning fireplace with gas access available. The kitchen is both inviting and functional, showcasing solid white-washed maple cabinetry and plenty of storage and workspace. The flexible floor plan includes two spacious primary suites that have sun room entrance, each with its own private bath, making it ideal for multi-generational living or hosting guests. Additional highlights include an oversized two-car garage complete with a w/a workshop and a full bath.
Pending
$575,000
8492 Windolyn Cir N, Memphis, TN 38133
4beds
3,887sqft
:
Get pre-qualified$3,743/mo
Single Family Residence
Built in 1994
2.01 Acres Lot
$567,100 Zestimate®
$148/sqft
$83/mo HOA
What's special
Three fireplacesTranquil water featureFully fenced backyardBeautifully landscaped acresOversized two-car garageTwo spacious primary suitesLarge patio
- 42 days |
- 240 |
- 12 |
Likely to sell faster than
Zillow last checked:
Listing updated:
Listed by:
Holly T Mount,
Compass RE 615-475-5616
Source: MAAR,MLS#: 10223467
Facts & features
Interior
Bedrooms & bathrooms
- Bedrooms: 4
- Bathrooms: 4
- Full bathrooms: 4
Rooms
- Room types: Sun Room
Primary bedroom
- Features: Walk-In Closet(s)
- Level: First
- Area: 380
- Dimensions: 19 x 20
Bedroom 2
- Features: Walk-In Closet(s)
- Level: First
- Area: 320
- Dimensions: 16 x 20
Bedroom 3
- Features: Walk-In Closet(s)
- Level: First
- Area: 209
- Dimensions: 11 x 19
Bedroom 4
- Features: Walk-In Closet(s)
- Level: First
- Area: 299
- Dimensions: 13 x 23
Primary bathroom
- Features: Double Vanity, Whirlpool Tub, Separate Shower, Vaulted/Coffered Ceiling, Smooth Ceiling, Tile Floor, Full Bath
Dining room
- Features: Separate Dining Room
- Area: 208
- Dimensions: 13 x 16
Kitchen
- Features: Eat-in Kitchen, Breakfast Bar, Separate Breakfast Room, Pantry, Washer/Dryer Connections
- Area: 273
- Dimensions: 13 x 21
Living room
- Features: Great Room
- Area: 306
- Dimensions: 17 x 18
Office
- Area: 330
- Dimensions: 15 x 22
Den
- Area: 476
- Dimensions: 17 x 28
Heating
- Central, Dual System
Cooling
- Central Air, Dual
Appliances
- Included: Gas Water Heater, 2+ Water Heaters, Range/Oven, Cooktop, Gas Cooktop, Disposal, Dishwasher
- Laundry: Laundry Room
Features
- All Bedrooms Down, Primary Down, Vaulted/Coffered Primary, Two Primaries, Split Bedroom Plan, Double Vanity Bath, Separate Tub & Shower, Sky Light(s) in Bath, 2 Full Primary Baths, Jacuzzi, Cedar Closet(s), Living Room, Dining Room, Kitchen, Primary Bedroom, 2nd Bedroom, 3rd Bedroom, 4th of More Bedrooms, 2 or More Baths, Keeping/Hearth Room, Sun Room, Breakfast Room, Other (See REMARKS), Square Feet Source: AutoFill (MAARdata) or Public Records (Cnty Assessor Site)
- Flooring: Wood Laminate Floors, Part Carpet, Tile
- Basement: Crawl Space
- Attic: Attic Access
- Number of fireplaces: 3
- Fireplace features: Masonry, Vented Gas Fireplace, Living Room, Primary Bedroom, In Keeping/Hearth room
Interior area
- Total interior livable area: 3,887 sqft
Video & virtual tour
Property
Parking
- Total spaces: 2
- Parking features: Driveway/Pad, Garage Faces Side
- Has garage: Yes
- Covered spaces: 2
- Has uncovered spaces: Yes
Features
- Stories: 1
- Exterior features: Auto Lawn Sprinkler
- Pool features: None
- Has spa: Yes
- Spa features: Whirlpool(s), Bath
- Fencing: Iron Fence
Lot
- Size: 2.01 Acres
- Dimensions: 173 x 490
- Features: Wooded, Wooded Grounds, Well Landscaped Grounds
Details
- Parcel number: B0149B A00016
Construction
Type & style
- Home type: SingleFamily
- Architectural style: Traditional
- Property subtype: Single Family Residence
Materials
- Brick Veneer
- Foundation: Slab
- Roof: Composition Shingles
Condition
- New construction: No
- Year built: 1994
Utilities & green energy
- Sewer: Septic Tank
- Water: Public
Community & HOA
Community
- Subdivision: Windolyn Estates Pd Sec B
HOA
- Has HOA: Yes
- HOA fee: $1,000 annually
Location
- Region: Memphis
Financial & listing details
- Price per square foot: $148/sqft
- Tax assessed value: $577,200
- Annual tax amount: $6,277
- Price range: $575K - $575K
- Date on market: 6/19/2026
- Cumulative days on market: 41 days
- Listing terms: Conventional,FHA,VA Loan
Estimated market value
$567,100
$539,000 - $595,000
$3,137/mo
Price history
| Date | Event | Price |
|---|---|---|
| 7/3/2026 | Pending sale | $575,000$148/sqft |
Source:  MAAR #10223467 Report a problem MAAR #10223467 Report a problem | ||
| 6/19/2026 | Listed for sale | $575,000+22.3%$148/sqft |
Source: MAAR #10223467 Report a problem | ||
| 12/27/2006 | Sold | $470,000$121/sqft |
Source: Public Record Report a problem | ||
Public tax history
| Year | Property taxes | Tax assessment |
|---|---|---|
| 2025 | $6,277 +18.8% | $144,300 +39.8% |
| 2024 | $5,284 | $103,200 |
| 2023 | $5,284 | $103,200 |
| 2022 | -- | $103,200 |
| 2021 | -- | $103,200 +10.7% |
| 2020 | $1,706 | $93,250 |
| 2019 | $1,706 -54.8% | $93,250 |
| 2018 | $3,777 -31.8% | $93,250 |
| 2017 | $5,539 +301.8% | $93,250 +9.6% |
| 2016 | $1,379 | $85,100 |
| 2014 | -- | $85,100 |
| 2013 | -- | $85,100 -10.4% |
| 2012 | -- | $95,000 -6.9% |
| 2011 | -- | $102,000 |
| 2010 | -- | $102,000 |
| 2009 | -- | $102,000 +1.4% |
| 2008 | -- | $100,600 |
| 2007 | -- | $100,600 |
| 2006 | -- | $100,600 |
| 2005 | -- | $100,600 +8.3% |
| 2004 | -- | $92,850 |
| 2003 | -- | $92,850 |
| 2002 | -- | $92,850 |
| 2001 | -- | $92,850 +13.6% |
| 2000 | -- | $81,750 |
Find assessor info on the county website
Monthly payment
Est. payment
Payment breakdown
Explore the cost of this home by adjusting the details. Changes won't be saved.Climate risks
Neighborhood: 38133
Nearby schools
GreatSchools rating
- 8/10Bon Lin Elementary SchoolGrades: PK-5Distance: 0.7 mi
- 8/10Bon Lin Middle SchoolGrades: 6-8Distance: 0.7 mi
- 8/10Bartlett High SchoolGrades: 9-12Distance: 5.6 mi
- $548,5004 bd4 ba3.2k sqft8506 Windolyn Cir N, Bartlett, TN 38133Off Market
- $757,9006 bd6 ba5.3k sqft8474 Windolyn Cir N, Bartlett, TN 38133Off Market

- $660,6004 bd3 ba4.9k sqft8483 Windolyn Cir N, Bartlett, TN 38133Off Market
- $490,0003 bd3 ba2.3k sqft4063 Three Doves Cv, Bartlett, TN 38133Sold
- $426,3003 bd2 ba2.9k sqft4039 Three Doves Cv, Memphis, TN 38133Off Market
- $953,2005 bd6 ba7k sqft8521 Windolyn Cir N, Memphis, TN 38133Off Market
- $666,6003 bd4 ba5k sqft8447 Windolyn Cir N, Memphis, TN 38133Off Market
- $1,042,4004 bd6 ba8.2k sqft8534 Windolyn Cir N, Bartlett, TN 38133Off Market
A local agent can set up tours, give advice and negotiate with sellers.
Similar homes
- $465,0004 bd2 ba3k sqft3390 Pembroke Ellis Cv, Memphis, TN 38133For Sale
 MLS ID #10225675, Patty W Everitt, Coldwell Banker Collins-Maury. MAAR
 - $474,9004 bd3 ba3.1k sqft4778 Avi Cv, Bartlett, TN 38002For Sale
 MLS ID #10226972, Michael T Valenza, eXp Realty, LLC. MAAR
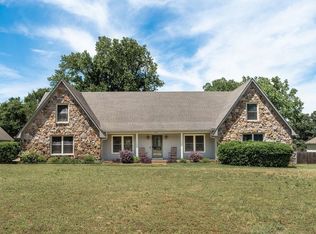
 - $465,0005 bd4 ba4k sqft4125 Sunny Meadows Rd, Bartlett, TN 38135For Sale
 MLS ID #10221805, Rita C Hallum, Crye-Leike, Inc., REALTORS. MAAR
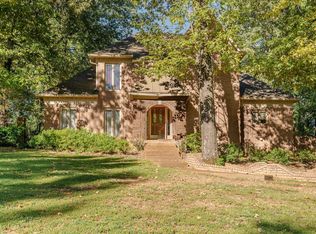
 - $380,0004 bd4 ba3.6k sqft2029 Woodchase Cv, Cordova, TN 38016For Sale
 MLS ID #10227174, Alesia Evans, eXp Realty, LLC. MAAR
 - $637,0004 bd4 ba3.8k sqft9324 Oak Knoll Cv, Cordova, TN 38018For SaleMLS ID #10224192, Betty J Carter, Crye-Leike, Inc., REALTORS. MAAR
- $550,0005 bd4 ba3k sqft3862 Lighthouse Ln, Lakeland, TN 38002For SaleMLS ID #10225859, Melissa E McBryde, NextHome Cornerstone Realty. MAAR
- $450,0004 bd3 ba3.2k sqft4115 Blackheath Dr, Memphis, TN 38135For SaleMLS ID #10223267, Jonathan S Loveless, Crye-Leike, Inc., REALTORS. MAAR
- $570,0004 bd3 ba2.6k sqft9035 Post Oak Ln, Memphis, TN 38125For SaleMLS ID #10222930, Melissa W Reed, BHHS McLemore & Co. Realty. MAAR
- $549,5003 bd3 ba3k sqft120 Blueberry Rd, Eads, TN 38028For SaleMLS ID #10215907, Andrea Moore, Groome & Co.. MAAR
- $425,0004 bd4 ba3.4k sqft6424 Hawks Call Ln, Bartlett, TN 38135For SaleMLS ID #10224839, Katy E Jeffrey McAlexander, Crye-Leike, Inc., REALTORS. MAAR
- $599,9004 bd3 ba3.1k sqft62 Planters Grove Trl, Brighton, TN 38011For SaleMLS ID #10225858, Stephanie L Arender, Crye-Leike, Inc., REALTORS. MAAR
- $589,9994 bd3 ba3.8k sqft468 Kimberly Dr, Atoka, TN 38004For SaleMLS ID #10221769, Kelli Werkmeister, Crye-Leike, Inc., REALTORS. MAAR
- $599,9004 bd3 ba3.7k sqft2848 Old Elm Ln, Germantown, TN 38138For SaleMLS ID #10222555, Natalie F Murphy, MidSouth Residential, LLC. MAAR
- $619,9004 bd4 ba3.7k sqft8960 Grovelawn Cv W, Germantown, TN 38139For SaleMLS ID #10224898, Mary Jeffrey, Crye-Leike, Inc., REALTORS. MAAR
- $534,9004 bd4 ba3.4k sqft20 Margaret Pl, Munford, TN 38058For SaleMLS ID #10224744, Kelly Stepp, Crye-Leike, Inc., REALTORS. MAAR
- $550,0005 bd4 ba3.5k sqft914 Beaver Creek Rd, Brighton, TN 38011For SaleMLS ID #10225243, Brandon M Herbert, Dawson Realty Group. MAAR
- $599,0004 bd3 ba3.8k sqft8225 Beekman Pl, Germantown, TN 38139For SaleMLS ID #10216283, Kristen Fisher, Crye-Leike, Inc., REALTORS. MAAR
- $619,9004 bd4 ba3.5k sqft178 E Cherrybark Dr, Atoka, TN 38004For SaleMLS ID #10222175, Ethan E Whitley, Crye-Leike, Inc., REALTORS. MAAR
- $565,0004 bd3 ba2.9k sqft365 Crooked Creek Dr, Oakland, TN 38060For SaleMLS ID #10221008, Saundra Whiteside, Lankford Realty Co.. MAAR
- $589,9004 bd4 ba3.9k sqft846 Lancelot Cir, Collierville, TN 38017For SaleMLS ID #10224576, Katie McLemore, BHHS McLemore & Co., Realty. MAAR
