Imagine waking up each morning in a well-maintained home where comfort, community, and carefree Florida living come together. Located in the gated 55+ community of Traditions at Lake Ruby, this charming 2-bedroom, 2-bath residence with a den offers both functionality and style in a beautifully kept setting. Major updates include a roof replaced in 2020 and AC in 2016. The open floor plan is enhanced by new flooring, creating a fresh and inviting atmosphere throughout. A separate den provides flexible space for a home office, reading room, or hobbies. The well-appointed kitchen is ideal for everyday living and entertaining, featuring a large center island perfect for casual meals or gathering with friends. The home is equipped with smart features including a Honeywell smart thermostat, smart garage door, and smart keypad as well as a whole house water softener system and a reverse osmosis water system. The living room showcases custom stained-glass accents and sliding glass doors that lead to a screened lanai—an ideal spot for peaceful mornings or relaxing evenings. The spacious primary suite offers a large walk-in closet, while additional conveniences include an indoor laundry room with washer and dryer, a two-car garage, and an irrigation system. Residents of Traditions at Lake Ruby enjoy a vibrant lifestyle with planned community activities and outstanding amenities, including a lakefront clubhouse with dock and boat ramp, heated pool and spa, ballroom, billiards room, library, computer room, craft room, and meeting spaces. Outdoor and fitness options include tennis, basketball, bocce, shuffleboard, a fitness center, aerobics studio, and more. This home offers the perfect blend of low-maintenance living, comfort, and connection—ideal for those seeking an exceptional 55+ lifestyle.
Sold for $265,000
$265,000
4064 CARTERET DRIVE, WINTER HAVEN, FL 33884
2beds
1,519sqft
Single Family Residence
Built in 2005
5,258 Square Feet Lot
$264,000 Zestimate®
$174/sqft
$1,878 Estimated rent
Home value
$264,000
$243,000 - $288,000
$1,878/mo
Zestimate® history
Owner options
List your home for rent
$1,878/mo
Rent Zestimate®
Find your next renter with Zillow Rental Manager. Plus, with online applications, you can quickly screen prospective tenants – for free.
$1,878/mo
Rent Zestimate®
Refinance and save
$2,258/mo
Est. payment
Refinancing to a lower rate could help reduce your monthly payments and save thousands over the life of the loan.
$2,258/mo
Est. payment
Explore your selling options
Work with a Zillow partner agent
Leverage their expertise and Zillow's premium Showcase listings to get your home seen by more buyers.
Get startedList with your own agent
Get your home in front of millions of buyers by listing it on Zillow.
Learn how to do itSell it yourself
Take full control of how buyers see your home on Zillow by listing For Sale by Owner (FSBO).
List your homeWhat's special
Two-car garageOpen floor planIrrigation systemWell-appointed kitchen
Zillow last checked:
Listing updated:
Listed by:
Kathy Agner 863-602-9915,
REMAX EXPERTS 863-802-5262
Bought with:
Brandy Duncan, 3386190
COLDWELL BANKER REALTY
Source: Stellar MLS,MLS#: L4959256 Originating MLS: Lakeland
Originating MLS: Lakeland
Facts & features
Interior
Bedrooms & bathrooms
- Bedrooms: 2
- Bathrooms: 2
- Full bathrooms: 2
Primary bedroom
- Features: Walk-In Closet(s)
- Level: First
- Area: 180 Square Feet
- Dimensions: 15x12
Bedroom 2
- Features: Built-in Closet
- Level: First
- Area: 154 Square Feet
- Dimensions: 14x11
Balcony porch lanai
- Level: First
- Area: 240 Square Feet
- Dimensions: 16x15
Kitchen
- Level: First
- Area: 160 Square Feet
- Dimensions: 16x10
Living room
- Level: First
- Area: 192 Square Feet
- Dimensions: 12x16
Office
- Level: First
- Area: 121 Square Feet
- Dimensions: 11x11
Heating
- Central
Cooling
- Central Air
Appliances
- Included: Oven, Cooktop, Dishwasher, Dryer, Microwave, Refrigerator, Washer, Water Filtration System, Water Softener
- Laundry: Inside
Features
- Eating Space In Kitchen, High Ceilings, Living Room/Dining Room Combo, Smart Home, Solid Surface Counters, Solid Wood Cabinets, Thermostat, Walk-In Closet(s)
- Flooring: Carpet, Luxury Vinyl, Tile
- Doors: Sliding Doors
- Windows: Window Treatments
- Has fireplace: No
- Furnished: Yes
Interior area
- Total structure area: 2,063
- Total interior livable area: 1,519 sqft
Property
Parking
- Total spaces: 2
- Parking features: Garage - Attached
- Attached garage spaces: 2
Features
- Levels: One
- Stories: 1
- Patio & porch: Screened
- Exterior features: Irrigation System, Lighting, Private Mailbox
- Waterfront features: Lake
Lot
- Size: 5,258 Square Feet
Details
- Parcel number: 262913687552000540
- Special conditions: None
Construction
Type & style
- Home type: SingleFamily
- Property subtype: Single Family Residence
Materials
- Block
- Foundation: Slab
- Roof: Shingle
Condition
- New construction: No
- Year built: 2005
Utilities & green energy
- Sewer: Public Sewer
- Water: Public
- Utilities for property: BB/HS Internet Available, Cable Connected, Electricity Connected, Public, Sewer Connected, Water Connected
Community & HOA
Community
- Features: Community Boat Ramp, Dock, Lake, Water Access, Clubhouse, Deed Restrictions, Fitness Center, Gated Community - No Guard, Golf Carts OK, Pool
- Pet fee: $0 monthly
- Senior community: Yes
- Subdivision: TRADITIONS PH 1
HOA
- Has HOA: Yes
- Amenities included: Cable TV, Clubhouse, Fitness Center, Gated, Maintenance, Recreation Facilities
- Services included: Cable TV, Community Pool, Maintenance Structure, Maintenance Grounds, Pool Maintenance, Recreational Facilities
- HOA fee: $484 monthly
- HOA name: Dulcy Murchison
- HOA phone: 863-324-7722
Location
- Region: Winter Haven
Financial & listing details
- Price per square foot: $174/sqft
- Tax assessed value: $210,801
- Annual tax amount: $3,129
- Date on market: 2/10/2026
- Cumulative days on market: 35 days
- Listing terms: Cash,Conventional,FHA,VA Loan
- Ownership: Fee Simple
- Total actual rent: 0
- Electric utility on property: Yes
- Road surface type: Asphalt
Price history
| Date | Event | Price |
|---|---|---|
| 4/27/2026 | Sold | $265,000-5%$174/sqft |
Source:  Stellar MLS #L4959256 Report a problem Stellar MLS #L4959256 Report a problem | ||
| 3/17/2026 | Pending sale | $279,000$184/sqft |
Source: Stellar MLS #L4959256 Report a problem | ||
| 2/11/2026 | Listed for sale | $279,000+18.7%$184/sqft |
Source: Stellar MLS #L4959256 Report a problem | ||
| 2/27/2024 | Listing removed | $235,000-2.5%$155/sqft |
Source: Stellar MLS #L4926937 Report a problem | ||
| 1/11/2022 | Sold | $241,000+2.6%$159/sqft |
Source: Public Record Report a problem | ||
| 12/10/2021 | Pending sale | $235,000$155/sqft |
Source: Stellar MLS #L4926937 Report a problem | ||
| 12/8/2021 | Listed for sale | $235,000+51.6%$155/sqft |
Source: Stellar MLS #L4926937 Report a problem | ||
| 1/9/2017 | Sold | $155,000-8.8%$102/sqft |
Source: Stellar MLS #K4701176 Report a problem | ||
| 11/25/2016 | Pending sale | $169,900$112/sqft |
Source: LEGACY REAL ESTATE CENTER INC #K4701176 Report a problem | ||
| 9/30/2016 | Listed for sale | $169,900-23.5%$112/sqft |
Source: LEGACY REAL ESTATE CENTER INC #K4701176 Report a problem | ||
| 1/24/2006 | Sold | $222,000$146/sqft |
Source: Public Record Report a problem | ||
Public tax history
| Year | Property taxes | Tax assessment |
|---|---|---|
| 2025 | $3,129 -2.4% | $210,801 -1.6% |
| 2024 | $3,207 +2.8% | $214,327 +3% |
| 2023 | $3,121 -3.9% | $208,084 +27.7% |
| 2022 | $3,249 +10.9% | $162,964 +10% |
| 2021 | $2,929 +1.4% | $148,149 +2% |
| 2020 | $2,890 +7.1% | $145,274 +9.3% |
| 2019 | $2,699 | $132,858 +2.3% |
| 2018 | $2,699 +1.4% | $129,925 +0.7% |
| 2017 | $2,663 +161.8% | $129,030 +38.8% |
| 2016 | $1,017 -1.1% | $92,994 +0.7% |
| 2015 | $1,029 +4.8% | $92,348 +0.8% |
| 2014 | $981 -3.6% | $91,615 +1.5% |
| 2013 | $1,017 +3.5% | $90,261 +1.7% |
| 2012 | $983 -28.9% | $88,752 -17.4% |
| 2011 | $1,382 -7.5% | $107,462 -3.9% |
| 2010 | $1,494 -15.6% | $111,832 -8.4% |
| 2009 | $1,770 -10.9% | $122,119 -10.3% |
| 2008 | $1,987 | $136,087 |
| 2007 | -- | -- |
| 2006 | $3,576 | -- |
Find assessor info on the county website
Neighborhood: 33884
Nearby homes
- $280,0003 bd2 ba1.9k sqft4068 Carteret Dr, Winter Haven, FL 33884Sold
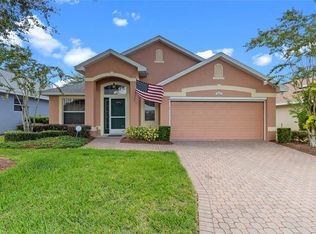
- $254,1002 bd2 ba1.6k sqft4060 Carteret Dr, Winter Haven, FL 33884Off Market
- $254,6002 bd2 ba1.7k sqft4072 Carteret Dr, Winter Haven, FL 33884Off Market
- $263,7002 bd2 ba1.7k sqft4056 Carteret Dr, Winter Haven, FL 33884Off Market
- $267,3002 bd2 ba1.7k sqft4049 Carteret Dr, Winter Haven, FL 33884Off Market
- $279,7002 bd2 ba1.6k sqft4076 Carteret Dr, Winter Haven, FL 33884Off Market
- $300,9003 bd2 ba1.8k sqft3940 Baldwin Ln, Winter Haven, FL 33884Off Market
- $285,6003 bd2 ba1.8k sqft4052 Carteret Dr, Winter Haven, FL 33884Off Market
Nearby schools
GreatSchools rating
- 5/10Chain Of Lakes Elementary SchoolGrades: PK-5Distance: 0.9 mi
- 2/10Mclaughlin Middle School And Fine Arts AcademyGrades: 6-11Distance: 7.4 mi
- 2/10Lake Region High SchoolGrades: 9-12Distance: 4.9 mi
Get a cash offer in 3 minutes
Find out how much your home could sell for in as little as 3 minutes with a no-obligation cash offer.
Estimated market value
$264,000
Get a cash offer in 3 minutes
Find out how much your home could sell for in as little as 3 minutes with a no-obligation cash offer.
Estimated market value
$264,000
- Florida
- Polk County
- Winter Haven
- 33884
- 4064 CARTERET DRIVE
Nearby cities
Nearby neighborhoods
Nearby zip codes
Other Winter Haven Topics
