Welcome to your dream retirement home! This charming and spacious 3-bedroom, 2-bathroom gem is nestled within a desirable 55+ community, offering the perfect blend of comfort and tranquility. With a generous 1,928 square feet of living space, this residence is designed to cater to your every need. Upon entering, you'll be greeted by a warm and inviting ambiance that flows throughout the home. The open-concept layout seamlessly connects the living, dining, and kitchen areas, making it ideal for entertaining family and friends. The living room boasts abundant natural light, creating a bright and airy atmosphere that uplifts the spirit. The fully equipped kitchen is a culinary enthusiast's haven, featuring modern appliances, ample countertop space, and a convenient breakfast bar. Prepare delicious meals with ease and enjoy them in the adjacent dining area, perfect for hosting intimate gatherings or enjoying quiet meals. Retreat to the spacious master suite, where relaxation and comfort await. This private sanctuary offers a peaceful escape with its generous size and a large walk-in closet. The master bathroom is a spa-like oasis, complete with a luxurious a large walk-in shower and dual sinks, ensuring your daily routine is a rejuvenating experience. Two additional well-appointed bedrooms provide versatility and space for guests or a home office. The guest bathroom offers convenience and style, with modern fixtures and a tasteful design. Step outside onto the meticulously landscaped backyard, where you can bask in the sunshine and enjoy the serenity of the community. Whether you're sipping your morning coffee on the patio or hosting a barbecue with loved ones, this outdoor space is perfect for embracing the beautiful surroundings. As part of a vibrant 55+ community, residents benefit from a range of amenities, including a clubhouse, fitness center, swimming pool, and social activities. Stay active and make lasting friendships within this welcoming community. Located in a highly sought-after neighborhood, this home is in close proximity to shopping centers, restaurants, medical facilities, and recreational opportunities. Enjoy the convenience of easy access to nearby parks and golf courses, allowing you to make the most of your leisure time. Don't miss the opportunity to make this stunning 3-bedroom, 2-bathroom home in a vibrant 55+ community your own. Embrace a carefree lifestyle and create unforgettable memories in this haven of comfort and relaxation. Schedule your private showing today!
Sold for $280,000
$280,000
4068 CARTERET DRIVE, WINTER HAVEN, FL 33884
3beds
1,928sqft
Single Family Residence
Built in 2005
5,022 Square Feet Lot
$275,300 Zestimate®
$145/sqft
$2,119 Estimated rent
Home value
$275,300
$251,000 - $303,000
$2,119/mo
Zestimate® history
Owner options
List your home for rent
$2,119/mo
Rent Zestimate®
Find your next renter with Zillow Rental Manager. Plus, with online applications, you can quickly screen prospective tenants – for free.
$2,119/mo
Rent Zestimate®
Refinance and save
$2,374/mo
Est. payment
Refinancing to a lower rate could help reduce your monthly payments and save thousands over the life of the loan.
$2,374/mo
Est. payment
Explore your selling options
Work with a Zillow partner agent
Leverage their expertise and Zillow's premium Showcase listings to get your home seen by more buyers.
Get startedList with your own agent
Get your home in front of millions of buyers by listing it on Zillow.
Learn how to do itSell it yourself
Take full control of how buyers see your home on Zillow by listing For Sale by Owner (FSBO).
List your homeWhat's special
Well-appointed bedroomsGuest bathroomAbundant natural lightSpacious master suiteMeticulously landscaped backyardOpen-concept layoutFully equipped kitchen
Zillow last checked:
Listing updated:
Listed by:
Eric Chastain 863-224-2745,
THE STONES REAL ESTATE FIRM 863-412-2080
Bought with:
Michael Gagliardi, 3099073
RE/MAX SIGNATURE
Source: Stellar MLS,MLS#: P4933272 Originating MLS: East Polk
Originating MLS: East Polk
Facts & features
Interior
Bedrooms & bathrooms
- Bedrooms: 3
- Bathrooms: 2
- Full bathrooms: 2
Primary bedroom
- Features: Walk-In Closet(s)
- Level: First
- Area: 154 Square Feet
- Dimensions: 14x11
Bedroom 2
- Features: Built-in Closet
- Level: First
- Area: 130 Square Feet
- Dimensions: 13x10
Bedroom 3
- Features: Built-in Closet
- Level: First
- Area: 143 Square Feet
- Dimensions: 13x11
Dinette
- Level: First
- Area: 64 Square Feet
- Dimensions: 8x8
Family room
- Level: First
- Area: 255 Square Feet
- Dimensions: 17x15
Kitchen
- Level: First
- Area: 110 Square Feet
- Dimensions: 11x10
Living room
- Level: First
- Area: 273 Square Feet
- Dimensions: 21x13
Heating
- Central, Electric
Cooling
- Central Air
Appliances
- Included: Dishwasher, Dryer, Electric Water Heater, Microwave, Range, Refrigerator, Washer
- Laundry: Laundry Room
Features
- Ceiling Fan(s), Eating Space In Kitchen, Open Floorplan, Split Bedroom, Thermostat, Walk-In Closet(s)
- Flooring: Luxury Vinyl, Tile
- Doors: Sliding Doors
- Windows: Blinds
- Has fireplace: No
Interior area
- Total structure area: 2,439
- Total interior livable area: 1,928 sqft
Property
Parking
- Total spaces: 2
- Parking features: Garage - Attached
- Attached garage spaces: 2
Features
- Levels: One
- Stories: 1
- Patio & porch: Patio, Screened
- Exterior features: Irrigation System
- Waterfront features: Lake
Lot
- Size: 5,022 Square Feet
- Features: City Lot
- Residential vegetation: Trees/Landscaped
Details
- Parcel number: 262913687552000530
- Special conditions: None
Construction
Type & style
- Home type: SingleFamily
- Architectural style: Florida
- Property subtype: Single Family Residence
Materials
- Block, Stucco
- Foundation: Slab
- Roof: Shingle
Condition
- New construction: No
- Year built: 2005
Utilities & green energy
- Sewer: Public Sewer
- Water: Public
- Utilities for property: Cable Connected, Electricity Connected, Sewer Connected, Water Connected
Community & HOA
Community
- Features: Community Boat Ramp, Dock, Fishing, Lake, Water Access, Buyer Approval Required, Clubhouse, Community Mailbox, Deed Restrictions, Dog Park, Fitness Center, Gated Community - No Guard, Golf Carts OK, Pool, Tennis Court(s)
- Pet fee: $0 monthly
- Senior community: Yes
- Subdivision: TRADITIONS PH 01
HOA
- Has HOA: Yes
- Amenities included: Basketball Court, Clubhouse, Fitness Center, Gated, Pickleball Court(s), Pool, Spa/Hot Tub, Tennis Court(s), Trail(s)
- Services included: Cable TV, Community Pool, Internet
- HOA fee: $486 monthly
- HOA name: LELAND MANAGEMENT
- HOA phone: 407-368-9356
Location
- Region: Winter Haven
Financial & listing details
- Price per square foot: $145/sqft
- Tax assessed value: $238,697
- Annual tax amount: $3,309
- Date on market: 1/8/2025
- Cumulative days on market: 225 days
- Listing terms: Cash,Conventional,FHA,VA Loan
- Ownership: Fee Simple
- Total actual rent: 0
- Electric utility on property: Yes
- Road surface type: Asphalt
Price history
| Date | Event | Price |
|---|---|---|
| 9/29/2025 | Sold | $280,000-2.4%$145/sqft |
Source:  Stellar MLS #P4933272 Report a problem Stellar MLS #P4933272 Report a problem | ||
| 8/21/2025 | Pending sale | $287,000$149/sqft |
Source: Stellar MLS #P4933272 Report a problem | ||
| 6/18/2025 | Price change | $287,000-0.8%$149/sqft |
Source: Stellar MLS #P4933272 Report a problem | ||
| 4/24/2025 | Price change | $289,250-2.8%$150/sqft |
Source: Stellar MLS #P4933272 Report a problem | ||
| 1/8/2025 | Listed for sale | $297,500-4.9%$154/sqft |
Source: Stellar MLS #P4933272 Report a problem | ||
| 8/6/2024 | Listing removed | $312,900-0.7%$162/sqft |
Source: Stellar MLS #P4926494 Report a problem | ||
| 7/15/2024 | Price change | $315,000-4.5%$163/sqft |
Source: Stellar MLS #P4926494 Report a problem | ||
| 1/23/2024 | Price change | $330,000-4.3%$171/sqft |
Source: Stellar MLS #P4926494 Report a problem | ||
| 1/8/2024 | Price change | $345,000-3.4%$179/sqft |
Source: Stellar MLS #P4926494 Report a problem | ||
| 11/11/2023 | Price change | $357,000-2.9%$185/sqft |
Source: Stellar MLS #P4926494 Report a problem | ||
| 7/17/2023 | Listed for sale | $367,500+61.2%$191/sqft |
Source: Stellar MLS #P4926494 Report a problem | ||
| 4/30/2021 | Sold | $228,000+0%$118/sqft |
Source: Stellar MLS #P4914775 Report a problem | ||
| 3/11/2021 | Pending sale | $227,900$118/sqft |
Source: Stellar MLS #P4914775 Report a problem | ||
| 3/8/2021 | Listed for sale | $227,900+34.1%$118/sqft |
Source: Stellar MLS #P4914775 Report a problem | ||
| 8/5/2019 | Sold | $170,000-5.5%$88/sqft |
Source: Public Record Report a problem | ||
| 7/10/2019 | Pending sale | $179,900$93/sqft |
Source: CENTURY 21 Carioti #O5794716 Report a problem | ||
| 7/1/2019 | Listed for sale | $179,900-25.1%$93/sqft |
Source: CENTURY 21 CARIOTI #O5794716 Report a problem | ||
| 6/8/2015 | Listing removed | $1,100$1/sqft |
Source: Garrison Property Services, LLC Report a problem | ||
| 6/3/2015 | Listed for rent | $1,100$1/sqft |
Source: Garrison Property Services, LLC Report a problem | ||
| 8/2/2014 | Listing removed | $1,100$1/sqft |
Source: GARRISON PROPERTY SERVICES LLC (265522446) #P4700340 Report a problem | ||
| 7/23/2014 | Price change | $1,100-8.3%$1/sqft |
Source: GARRISON PROPERTY SERVICES LLC #P4700340 Report a problem | ||
| 7/4/2014 | Listed for rent | $1,200+9.1%$1/sqft |
Source: GARRISON PROPERTY SERVICES LLC #P4700340 Report a problem | ||
| 10/22/2013 | Listing removed | $1,100$1/sqft |
Source: Owner Report a problem | ||
| 8/23/2013 | Listed for rent | $1,100$1/sqft |
Source: Owner Report a problem | ||
| 1/3/2006 | Sold | $240,100$125/sqft |
Source: Public Record Report a problem | ||
Public tax history
| Year | Property taxes | Tax assessment |
|---|---|---|
| 2025 | $3,509 +3.2% | $231,134 +2.9% |
| 2024 | $3,400 +2.7% | $224,620 +3% |
| 2023 | $3,310 +2.9% | $218,078 +3% |
| 2022 | $3,215 -3.1% | $211,726 +26.2% |
| 2021 | $3,318 +1.3% | $167,794 +1.9% |
| 2020 | $3,274 +7.1% | $164,621 +9.3% |
| 2019 | $3,059 | $150,583 +2.2% |
| 2018 | $3,059 +1.3% | $147,298 +0.4% |
| 2017 | $3,019 +9.2% | $146,683 +6.1% |
| 2016 | $2,764 +8% | $138,261 +10% |
| 2015 | $2,558 +12.1% | $125,692 +10% |
| 2014 | $2,282 +6.7% | $114,265 +10% |
| 2013 | $2,138 +2.9% | $103,877 +2.7% |
| 2012 | $2,077 -17.9% | $101,130 -17.2% |
| 2011 | $2,529 -5.3% | $122,069 -4% |
| 2010 | $2,672 -11.8% | $127,115 -8% |
| 2009 | $3,029 -5.7% | $138,224 -10.2% |
| 2008 | $3,211 | $153,924 |
| 2007 | -- | -- |
| 2006 | $4,781 | -- |
Find assessor info on the county website
Neighborhood: 33884
Nearby homes
- $259,2002 bd2 ba1.7k sqft4072 Carteret Dr, Winter Haven, FL 33884Off Market
- $265,0002 bd2 ba1.5k sqft4064 Carteret Dr, Winter Haven, FL 33884Sold
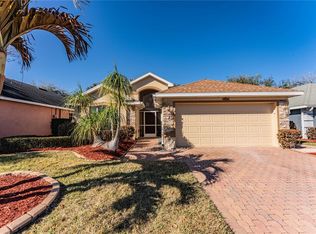
- $281,7002 bd2 ba1.6k sqft4076 Carteret Dr, Winter Haven, FL 33884Off Market
- $257,2002 bd2 ba1.6k sqft4060 Carteret Dr, Winter Haven, FL 33884Off Market
- $303,3003 bd2 ba1.8k sqft3940 Baldwin Ln, Winter Haven, FL 33884Off Market
- $269,5002 bd2 ba1.7k sqft4049 Carteret Dr, Winter Haven, FL 33884Off Market
- $258,5002 bd2 ba1.7k sqft4080 Carteret Dr, Winter Haven, FL 33884Off Market
- $268,7002 bd2 ba1.7k sqft4056 Carteret Dr, Winter Haven, FL 33884Off Market
Nearby schools
GreatSchools rating
- 5/10Chain Of Lakes Elementary SchoolGrades: PK-5Distance: 0.9 mi
- 2/10Mclaughlin Middle School And Fine Arts AcademyGrades: 6-11Distance: 7.4 mi
- 2/10Lake Region High SchoolGrades: 9-12Distance: 4.9 mi
Get a cash offer in 3 minutes
Find out how much your home could sell for in as little as 3 minutes with a no-obligation cash offer.
Estimated market value
$275,300
Get a cash offer in 3 minutes
Find out how much your home could sell for in as little as 3 minutes with a no-obligation cash offer.
Estimated market value
$275,300
- Florida
- Polk County
- Winter Haven
- 33884
- 4068 CARTERET DRIVE
Nearby cities
Nearby neighborhoods
Nearby zip codes
Other Winter Haven Topics
