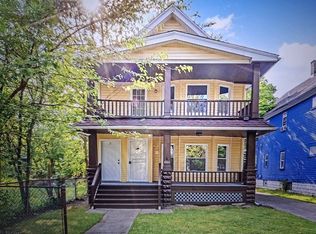
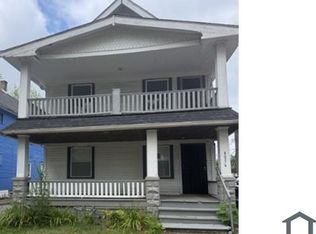
Welcome to 4064 E 136th St, a fully renovated 4-bedroom, 2-bath duplex offering a turnkey opportunity for an investor looking to add a substantially updated property to their portfolio. The property has undergone extensive renovations, including a new roof, new windows, new gutters, a rebuilt rear porch, two new furnaces, updated ductwork, two new hot water tanks, plumbing upgrades, new electrical panels, and all-new electrical wiring throughout. With nearly 2,000 square feet of living space and the major capital improvements already completed, this property is ready to be placed into service with tenants and begin generating rental income without the time, expense, and uncertainty of a major rehab. A strong addition to a rental portfolio with the heavy lifting already done.
Active
Price cut: $10K (10/5)
$179,999
4064 E 136th St, Cleveland, OH 44105
4beds
1,959sqft
Duplex, Multi Family
Built in 1920
-- sqft lot
$-- Zestimate®
$92/sqft
$-- HOA
What's special
Rebuilt rear porchTwo new furnacesAll-new electrical wiring throughoutNew electrical panelsPlumbing upgradesUpdated ductworkNew roof
- 51 days
- 161
- 20
Zillow last checked:
Listing updated:
Listed by:
Joshua Janus 614-502-5316 josh@janusdevelopment.co,
Key Realty
Source: MLS Now,MLS#: 5240360 Originating MLS: Akron Cleveland Association of REALTORS
Originating MLS: Akron Cleveland Association of REALTORSFacts & features
Interior
Bedrooms & bathrooms
- Bedrooms: 4
- Bathrooms: 2
- Full bathrooms: 2
Heating
- Forced Air
Cooling
- None
Features
- Basement: Full,Unfinished
Interior area
- Total structure area: 1,959
- Total interior livable area: 1,959 sqft
- Finished area above ground: 1,959
Video & virtual tour
Property
Parking
- Parking features: On Street
Features
- Levels: Two
- Stories: 2
Lot
- Size: 5,000 Square Feet
Details
- Parcel number: 13811061
- Special conditions: Standard
Construction
Type & style
- Home type: MultiFamily
- Property subtype: Duplex, Multi Family
Materials
- Vinyl Siding
- Roof: Asphalt,Fiberglass
Condition
- Year built: 1920
Utilities & green energy
- Sewer: Public Sewer
- Water: Public
Community & HOA
Community
- Subdivision: Ford Morgan & Friagle Allotmen
Location
- Region: Cleveland
Financial & listing details
- Price per square foot: $92/sqft
- Tax assessed value: $77,300
- Annual tax amount: $1,810
- Date on market: 8/28/2026
- Cumulative days on market: 53 days
Estimated market value
Not available
Estimated sales range
Not available
Not available
Price history
| Date | Event | Price |
|---|---|---|
| 10/5/2026 | Price change | $179,999-5.3%$92/sqft |
Source:  MLS Now #5240360 Report a problem MLS Now #5240360 Report a problem | ||
| 9/17/2026 | Price change | $190,000-5%$97/sqft |
Source: MLS Now #5240360 Report a problem | ||
| 8/28/2026 | Listed for sale | $200,000+400%$102/sqft |
Source: MLS Now #5240360 Report a problem | ||
| 4/21/2026 | Sold | $40,000-59.8%$20/sqft |
Source: Public Record Report a problem | ||
| 12/15/2017 | Sold | $99,450$51/sqft |
Source: Public Record Report a problem | ||
Public tax history
| Year | Property taxes | Tax assessment |
|---|---|---|
| 2025 | $1,810 +0% | $27,060 |
| 2024 | $1,809 +27.3% | $27,060 +47.5% |
| 2023 | $1,422 +0.6% | $18,340 |
| 2022 | $1,414 +0.9% | $18,340 |
| 2021 | $1,400 +0.2% | $18,340 +15.9% |
| 2020 | $1,397 -45.9% | $15,820 |
| 2019 | $2,584 +100.3% | $15,820 |
| 2018 | $1,290 -94.2% | $15,820 +10.7% |
| 2017 | $22,073 +81.2% | $14,290 |
| 2016 | $12,180 +1.5% | $14,290 |
| 2015 | $11,997 +25.7% | $14,290 -14.9% |
| 2014 | $9,542 +33.3% | $16,800 |
| 2013 | $7,159 +39.7% | $16,800 |
| 2012 | $5,125 +57.2% | $16,800 -26.8% |
| 2011 | $3,260 +76% | $22,960 |
| 2010 | $1,852 +31.7% | $22,960 |
| 2009 | $1,406 -28.3% | $22,960 -12.1% |
| 2008 | $1,963 | $26,120 |
| 2007 | -- | $26,120 |
| 2006 | $1,472 +6.7% | $26,120 +12.2% |
| 2005 | $1,380 +1.2% | $23,280 |
| 2004 | $1,364 +1.1% | $23,280 |
| 2003 | $1,350 +13.6% | $23,280 +12.5% |
| 2002 | $1,189 -41.2% | $20,690 |
| 2001 | $2,021 +4.5% | $20,690 |
| 2000 | $1,935 | $20,690 |
Find assessor info on the county website
Monthly payment
Est. payment
Payment breakdown
Explore the cost of this home by adjusting the details. Changes won't be saved.Climate risks
Neighborhood: Corlett
Nearby schools
Schools provided by the listing agent
- District: Cleveland Municipal - 1809
Source: MLS Now. This data may not be complete. We recommend contacting the local school district to confirm school assignments for this home.
Similar homes
- $129,9004 bd2 ba2.1k sqft3658 E 55th St, Cleveland, OH 44105For Sale
 MLS ID #5253809, Darren T Mancuso, EXP Realty, LLC.. MLS Now
 - $149,9006 bd2 ba2.1k sqft4088-4090 E 80th St, Cleveland, OH 44105For Sale
 MLS ID #5240015, Kim Lewis, Home Equity Realty Group. MLS Now
 - $149,9004 bd2 ba1.7k sqft7004 Lansing Ave, Cleveland, OH 44105For Sale
 MLS ID #5238975, Kerri Blair, Glasshouse Realty Group, LLC. MLS Now
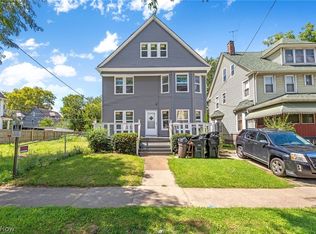
 - $190,0005 bd2 ba1.6k sqft2216 E 82nd St, Cleveland, OH 44103For Sale
 MLS ID #5239456, Joshua Janus, Key Realty. MLS Now
