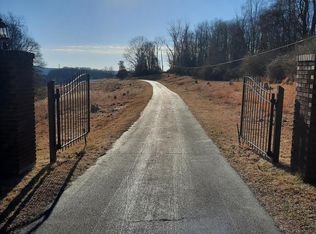
Discover an exceptional opportunity to embrace a lifestyle of tranquility and possibility with this stunning 73-acre farm, perfectly situated in the heart of desirable Lower Saucon Township. This expansive property is currently enrolled in Act 319, offering the significant advantage of low taxes. The vast acreage presents numerous possibilities, whether you envision maintaining its current bucolic charm or exploring development potential within this peaceful locale. This remarkable estate provides a serene retreat, fostering a sense of calm and connection with nature, making it an ideal setting for those seeking a harmonious blend of rural beauty and convenience. The land is currently rented to a local farmer, adding to its established character and agricultural appeal. Located within the highly sought-after Saucon School District, the property ensures access to excellent educational opportunities. Its strategic location provides convenient access to major routes including 78, 33, and 22, streamlining commutes and travel. Everyday necessities and leisure activities are easily accessible, with shopping and a variety of restaurants just a short drive away. Furthermore, the vibrant community of Hellertown is mere minutes from your doorstep, offering additional amenities and attractions. This is more than a property; it's a canvas for your dreams, promising a future of serene living and abundant potential in a prime location.
For sale
$2,920,000
4065 Country Side Ln, Hellertown, PA 18055
4beds
1,404sqft
Farm
Built in 1984
73 Acres Lot
$-- Zestimate®
$2,080/sqft
$-- HOA
What's special
- 101 days
- 435
- 13
Zillow last checked:
Listing updated:
Listed by:
Aggie Koe 610-504-0196,
BHHS Fox & Roach Bethlehem 610-865-0033
Source: GLVR,MLS#: 781800 Originating MLS: Lehigh Valley MLS
Facts & features
Interior
Bedrooms & bathrooms
- Bedrooms: 4
- Bathrooms: 1
- Full bathrooms: 1
Bedroom
- Description: size is estimated
- Level: First
- Dimensions: 12.00 x 12.00
Bedroom
- Description: size is estimated
- Level: First
- Dimensions: 12.00 x 12.00
Bedroom
- Description: size is estimated
- Level: First
- Dimensions: 12.00 x 12.00
Bedroom
- Description: size is estimated
- Level: First
- Dimensions: 12.00 x 12.00
Dining room
- Description: size is estimated
- Level: First
- Dimensions: 12.00 x 12.00
Other
- Description: size is estimated
- Level: First
- Dimensions: 6.00 x 8.00
Kitchen
- Description: size is estimated
- Level: First
- Dimensions: 12.00 x 12.00
Living room
- Description: size is estimated
- Level: First
- Dimensions: 12.00 x 12.00
Heating
- Oil
Interior area
- Total interior livable area: 1,404 sqft
Property
Parking
- Total spaces: 2
- Parking features: Detached, Garage, Off Street
- Garage spaces: 2
Features
- Stories: 1
- Frontage length: 2985
Lot
- Size: 73 Acres
- Features: Level
- Topography: Level
Details
- Additional structures: Barn(s)
- Parcel number: P86140719
- Zoning: 19RA
- Special conditions: None
- Wooded area: 13
Construction
Type & style
- Home type: SingleFamily
- Architectural style: One Story
- Property subtype: Farm
Condition
- Year built: 1984
Utilities & green energy
- Sewer: Septic Tank
- Water: Drilled Well
Community & HOA
Community
- Subdivision: Not in Development
Location
- Region: Hellertown
Financial & listing details
- Price per square foot: $2,080/sqft
- Tax assessed value: $77,100
- Annual tax amount: $5,531
- Date on market: 8/3/2026
- Ownership type: Fee Simple
Estimated market value
Not available
Estimated sales range
Not available
$2,730/mo
Price history
| Date | Event | Price |
|---|---|---|
| 8/3/2026 | Listed for sale | $2,920,000+6.2%$2,080/sqft |
Source:  GLVR #781800 Report a problem | ||
| 7/28/2026 | Listing removed | -- |
Source: Owner Report a problem | ||
| 7/17/2026 | Price change | $2,750,000-21.2%$1,959/sqft |
Source: Owner Report a problem | ||
| 7/1/2026 | Listed for sale | $3,490,000+390.2%$2,486/sqft |
Source: Owner Report a problem | ||
| 8/3/2017 | Listing removed | $1,500$1/sqft |
Source: Coldwell Banker Hearthside, Realtors #548145 Report a problem | ||
| 7/10/2017 | Listed for rent | $1,500$1/sqft |
Source: Coldwell Banker Hearthside, Realtors #548145 Report a problem | ||
| 6/5/2017 | Listing removed | $1,500$1/sqft |
Source: Coldwell Banker Hearthside, Realtors #548145 Report a problem | ||
| 5/25/2017 | Listed for rent | $1,500-6.3%$1/sqft |
Source: Coldwell Banker Hearthside, Realtors #548145 Report a problem | ||
| 8/9/2014 | Listing removed | $1,600$1/sqft |
Source: Grace Realty Co Inc #476348 Report a problem | ||
| 8/1/2014 | Price change | $1,600-5.9%$1/sqft |
Source: Grace Realty Co Inc #476348 Report a problem | ||
| 7/10/2014 | Listed for rent | $1,700$1/sqft |
Source: Grace Realty Co Inc #476348 Report a problem | ||
| 4/20/2014 | Listing removed | $1,700$1/sqft |
Source: Grace Realty Co Inc #469347 Report a problem | ||
| 4/8/2014 | Listed for rent | $1,700$1/sqft |
Source: Grace Realty Co Inc #469347 Report a problem | ||
| 5/10/2012 | Sold | $712,000-8.1%$507/sqft |
Source: GLVR #423990 Report a problem | ||
| 2/2/2012 | Price change | $775,000-6%$552/sqft |
Source: Grace Realty Co. Inc. #423939 Report a problem | ||
| 10/7/2011 | Price change | $824,900-8.2%$588/sqft |
Source: Grace Realty Co. Inc. #423939 Report a problem | ||
| 7/14/2011 | Price change | $899,000-10.1%$640/sqft |
Source: RE/MAX real estate #423939 Report a problem | ||
| 3/17/2011 | Listed for sale | $999,999$712/sqft |
Source: RE/MAX real estate #423939 Report a problem | ||
Public tax history
| Year | Property taxes | Tax assessment |
|---|---|---|
| 2026 | $5,532 +0.8% | $77,100 |
| 2025 | $5,485 +0.8% | $77,100 |
| 2024 | $5,443 | $77,100 |
| 2023 | $5,443 | $77,100 |
| 2022 | $5,443 +498.3% | $77,100 |
| 2021 | $910 | $77,100 |
| 2020 | $910 | $77,100 |
| 2018 | $910 | $77,100 |
| 2017 | -- | $77,100 |
| 2016 | -- | $77,100 |
| 2015 | -- | $77,100 |
| 2014 | -- | $77,100 |
| 2013 | -- | $77,100 |
| 2012 | -- | $77,100 |
| 2011 | -- | $77,100 |
| 2010 | -- | $77,100 |
| 2004 | -- | $77,100 |
| 2003 | -- | $77,100 |
| 2002 | -- | $77,100 |
| 2000 | -- | $77,100 |
Find assessor info on the county website
Monthly payment
Est. payment
Payment breakdown
Explore the cost of this home by adjusting the details. Changes won't be saved.Climate risks
Neighborhood: 18055
Nearby schools
Schools provided by the listing agent
- District: Saucon Valley
Source: GLVR. This data may not be complete. We recommend contacting the local school district to confirm school assignments for this home.
- $325,8002 bd1 ba1.4k sqft4079 Country Side Ln, Hellertown, PA 18055Off Market
- $349,2002 bd1 ba1.4k sqft4075 Country Side Ln, Hellertown, PA 18055Off Market
- $267,500-- bd-- ba-- sqftSherry Hill Rd, Hellertown, PA 18055Off Market
- $476,0003 bd2 ba2.2k sqft4021 Country Side Ln, Hellertown, PA 18055Off Market