Skip main navigation
Off market
  • $425,600

    4065 Greystone Dr, Harrisburg, PA 17112

    2beds
    2,410sqft
    SingleFamily
    Built in 1989
    8,763 Square Feet Lot
    $425,600 Zestimate®
    $177/sqft
    $2,447 Estimated rent

    Home value

    $425,600

    $404,000 - $447,000

    $2,447/mo

    Zestimate® history
    Loading
    Loading...

    Owner options

    List your home for rent

    $2,447/mo

    Rent Zestimate®

    Find your next renter with Zillow Rental Manager. Plus, with online applications, you can quickly screen prospective tenants – for free.

    Learn more

    $2,447/mo

    Rent Zestimate®

    Refinance and save

    $2,775/mo

    Est. payment

    Refinancing to a lower rate could help reduce your monthly payments and save thousands over the life of the loan.

    See today's rates

    $2,775/mo

    Est. payment

    Explore your selling options

    Work with a Zillow partner agent

    Leverage their expertise and Zillow's premium Showcase listings to get your home seen by more buyers.

    Get started

    List with your own agent

    Get your home in front of millions of buyers by listing it on Zillow.

    Learn how to do it

    Sell it yourself

    Take full control of how buyers see your home on Zillow by listing For Sale by Owner (FSBO).

    List your home

    What's special

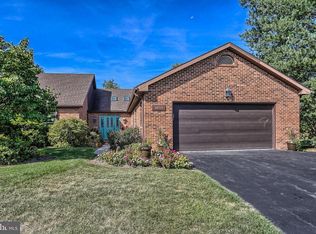
    Enjoy carefree one story living in this beautiful move-in ready Stonegate condo! With vaulted ceilings, neutral colors, an open floor plan, and an abundance of light everywhere, this home will immediately give you a sense of comfort and tranquility. The airy eat-in kitchen offers plentiful cabinets and counter space. Walk into an enormous great room that is large enough for all of your living room furniture plus a dining room table and accent pieces. The double set of sliders lead onto the wraparound deck and help to bring the outdoors indoors! There is a wet bar off of the great room with ample space for wine storage. The den also has slider doors which lead to the deck and is a wonderful space for a media room. Escape to the spacious primary suite which is it's own private sanctuary - including a walk in closet and two additional closets. The primary en suite bathroom, with two sinks, a stand alone shower, and a jetted soaking tub, provides a spa-like atmosphere for relaxing. Continue to the second bedroom and you will find two closets, sun streaming through the windows, and its own en suite bathroom. A powder room down the hall is an added bonus for guests! Additionally, this home has an unfinished basement with ample space for storage and an oversized two car garage. Do not miss your opportunity to see this this amazing home and take advantage of all that this community has to offer!

    This property is not currently displayed as for sale or rent on Zillow. This may be different from what's on other websites or public sources.

    Facts & features

    Interior

    Bedrooms & bathrooms
    • Bedrooms: 2
    • Bathrooms: 3
    • Full bathrooms: 2
    • 1/2 bathrooms: 1
    Heating
    • Forced air
    Cooling
    • Central
    Features
    • Basement: Partially finished
    Interior area
    • Total interior livable area: 2,410 sqft

    Property

    Parking
    • Parking features: Garage - Attached
    Features
    • Exterior features: Brick
    Lot
    • Size: 8,763 Square Feet
    Details
    • Parcel number: 351060120000000

    Construction

    Type & style
    • Home type: SingleFamily
    Materials
    • Foundation: Other
    Condition
    • Year built: 1989

    Community & HOA

    Location
    • Region: Harrisburg

    Financial & listing details

    • Price per square foot: $177/sqft
    • Tax assessed value: $209,400
    • Annual tax amount: $6,078

    Price history

    DateEventPrice
    7/14/2021Sold$330,000-5.7%$137/sqft
    Source: Bright MLS #PADA134124 Report a problem
    6/10/2021Pending sale$349,900$145/sqft
    Source: Bright MLS #PADA134124 Report a problem
    6/7/2021Listed for sale$349,900$145/sqft
    Source: Bright MLS #PADA134124 Report a problem

    Public tax history

    YearProperty taxesTax assessment
    2025$6,078 +7.8%$209,400
    2023$5,637 $209,400
    2022$5,637 +0.7%$209,400
    2021$5,601 +188.1%$209,400
    2020$1,944 +1.2%$209,400
    2019$1,921 -63.4%$209,400
    2018$5,255 $209,400
    2017-- $209,400
    2016-- $209,400
    2015-- $209,400
    2014-- $209,400
    2013-- $209,400
    2012-- $209,400
    2011-- $209,400
    2010-- $209,400
    2008-- $209,400
    2007-- $209,400
    2006-- $209,400
    Find assessor info on the county website

    Neighborhood: 17112

    Nearby schools

    GreatSchools rating
    Schools provided by the listing agent
    • High: CENTRAL DAUPHIN
    • District: CENTRAL DAUPHIN

    Source: The MLS. This data may not be complete. We recommend contacting the local school district to confirm school assignments for this home.

    Get pre-qualified for a loan
    At Zillow Home Loans, we can pre-qualify you in as little as 5 minutes with no impact to your credit score.

    An equal housing lender. NMLS #10287.

    Sell for more on Zillow
    Get a Zillow Showcase℠ listing at no additional cost and you could sell for .
    $425,600
    2% more
    +$8,512
    With Zillow Showcase(estimated)
    $434,112