Imagine the tranquility of relaxing mountain views and meticulously manicured landscaping with mature trees nestled in the coveted community of Stonegate within the highly desired area of Forest Hills. Now step inside to find gleaming hardwood floors throughout the main level, a grand great room with soaring high ceilings and large windows, and a first-floor primary bedroom with en-suite bathroom and walk-in closet. Ample cupboard space and new/newer stainless-steel appliances are found in the kitchen with a window-filled breakfast area. The upper level includes two generous-sized bedrooms with hardwood floors, walk-in closets, and a full bath. Venture to the lower level, with its own outside entry, to find three additional rooms and a full bath to create the space you desire – craft room, exercise room, game room, additional bedrooms are just some of the possibilities. LL also includes a steam sauna. Enjoy all three levels with ease and convenience in your own personal elevator - a bonus for transporting items as well! All of these fabulous features and a low-maintenance lifestyle in an exceptional, private neighborhood can be yours! Reserve your showing today!!
Sold for $445,000
$445,000
4081 Greystone Dr, Harrisburg, PA 17112
3beds
3,914sqft
Condo
Built in 1988
-- sqft lot
$469,100 Zestimate®
$114/sqft
$2,976 Estimated rent
Home value
$469,100
$441,000 - $497,000
$2,976/mo
Zestimate® history
Owner options
List your home for rent
$2,976/mo
Rent Zestimate®
Find your next renter with Zillow Rental Manager. Plus, with online applications, you can quickly screen prospective tenants – for free.
$2,976/mo
Rent Zestimate®
Refinance and save
$3,226/mo
Est. payment
Refinancing to a lower rate could help reduce your monthly payments and save thousands over the life of the loan.
$3,226/mo
Est. payment
Explore your selling options
Work with a Zillow partner agent
Leverage their expertise and Zillow's premium Showcase listings to get your home seen by more buyers.
Get startedList with your own agent
Get your home in front of millions of buyers by listing it on Zillow.
Learn how to do itSell it yourself
Take full control of how buyers see your home on Zillow by listing For Sale by Owner (FSBO).
List your homeWhat's special
Facts & features
Interior
Bedrooms & bathrooms
- Bedrooms: 3
- Bathrooms: 4
- Full bathrooms: 3
- 1/2 bathrooms: 1
Heating
- Baseboard, Oil
Cooling
- Central
Appliances
- Included: Dishwasher, Dryer, Garbage disposal, Microwave, Range / Oven, Refrigerator, Trash compactor, Washer
Features
- WhirlPool/HotTub, Dining Area, Kitchen - Eat-In
- Flooring: Tile, Hardwood
- Basement: Finished
- Has fireplace: Yes
- Fireplace features: masonry
Interior area
- Total interior livable area: 3,914 sqft
Property
Parking
- Total spaces: 2
- Parking features: Garage - Attached
Features
- Exterior features: Brick
- Has view: Yes
- View description: Mountain
Lot
- Size: 8,712 Square Feet
Details
- Parcel number: 351060100000000
Construction
Type & style
- Home type: Condo
Materials
- Foundation: Other
- Roof: Composition
Condition
- Year built: 1988
Community & HOA
HOA
- Has HOA: Yes
- HOA fee: $345 monthly
Location
- Region: Harrisburg
Financial & listing details
- Price per square foot: $114/sqft
- Tax assessed value: $218,100
- Annual tax amount: $6,330
Price history
| Date | Event | Price |
|---|---|---|
| 10/30/2024 | Sold | $445,000-5.1%$114/sqft |
Source: Public Record Report a problem | ||
| 9/23/2024 | Pending sale | $468,800$120/sqft |
Source: Owner Report a problem | ||
| 8/14/2024 | Listed for sale | $468,800+98.6%$120/sqft |
Source: Owner Report a problem | ||
| 12/31/2018 | Sold | $236,000-5.6%$60/sqft |
Source: Public Record Report a problem | ||
| 11/14/2018 | Pending sale | $250,000$64/sqft |
Source: Coldwell Banker Residential Brokerage - Camp Hill #1000101814 Report a problem | ||
| 10/20/2018 | Price change | $250,000-3.3%$64/sqft |
Source: Coldwell Banker Residential Brokerage - Camp Hill #1000101814 Report a problem | ||
| 9/20/2018 | Price change | $258,500-2.3%$66/sqft |
Source: Coldwell Banker Residential Brokerage - Camp Hill #1000101814 Report a problem | ||
| 6/20/2018 | Price change | $264,500-3.8%$68/sqft |
Source: Coldwell Banker Residential Brokerage - Camp Hill #1000101814 Report a problem | ||
| 4/6/2018 | Price change | $275,000-5.2%$70/sqft |
Source: Coldwell Banker Residential Brokerage - Camp Hill #1000101814 Report a problem | ||
| 2/16/2018 | Price change | $290,000-3.3%$74/sqft |
Source: Coldwell Banker Residential Brokerage - Camp Hill #1000101814 Report a problem | ||
| 1/15/2018 | Price change | $299,900+1.7%$77/sqft |
Source: Coldwell Banker Residential Brokerage - Camp Hill #1000101814 Report a problem | ||
| 10/11/2017 | Price change | $294,900-1.7%$75/sqft |
Source: RE/MAX REALTY ASSOCIATES #10300163 Report a problem | ||
| 7/10/2017 | Price change | $299,900-6.3%$77/sqft |
Source: RE/MAX REALTY ASSOCIATES #10300163 Report a problem | ||
| 4/12/2017 | Listed for sale | $319,900+6.7%$82/sqft |
Source: RE/MAX REALTY ASSOCIATES #10300163 Report a problem | ||
| 1/1/2017 | Listing removed | $299,900$77/sqft |
Source: BHHS HOMESALE REALTY - PRUD2 #10287080 Report a problem | ||
| 10/5/2016 | Price change | $299,900-6.3%$77/sqft |
Source: BHHS HOMESALE REALTY - PRUD2 #10287080 Report a problem | ||
| 8/22/2016 | Price change | $319,900-5.9%$82/sqft |
Source: BHHS HOMESALE REALTY - PRUD2 #10287080 Report a problem | ||
| 6/22/2016 | Price change | $339,900-2.9%$87/sqft |
Source: BHHS HOMESALE REALTY - PRUD2 #10287080 Report a problem | ||
| 6/4/2016 | Listed for sale | $349,900$89/sqft |
Source: BHHS HOMESALE REALTY - PRUD2 #10287080 Report a problem | ||
Public tax history
| Year | Property taxes | Tax assessment |
|---|---|---|
| 2025 | $6,330 +7.8% | $218,100 |
| 2023 | $5,872 | $218,100 |
| 2022 | $5,872 +0.7% | $218,100 |
| 2021 | $5,833 +188.1% | $218,100 |
| 2020 | $2,025 +1.2% | $218,100 |
| 2019 | $2,001 -64.4% | $218,100 |
| 2018 | $5,615 | $218,100 |
| 2017 | -- | $218,100 |
| 2016 | -- | $218,100 |
| 2015 | -- | $218,100 |
| 2014 | -- | $218,100 |
| 2013 | -- | $218,100 |
| 2012 | -- | $218,100 |
| 2011 | -- | $218,100 |
| 2010 | -- | $218,100 |
| 2008 | -- | $218,100 |
| 2007 | -- | $218,100 |
| 2006 | -- | $218,100 |
Find assessor info on the county website
Neighborhood: 17112
Nearby homes
- $406,0003 bd2 ba2.6k sqft4083 Greystone Dr, Harrisburg, PA 17112Off Market
- $374,9002 bd2 ba2.2k sqft4085 Greystone Dr, Harrisburg, PA 17112For Sale

- $469,3004 bd4 ba4.6k sqft4080 Greystone Dr, Harrisburg, PA 17112Off Market
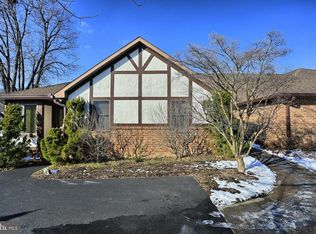
- $579,9004 bd4 ba3.7k sqft4079 Wimbledon Dr, Harrisburg, PA 17112For Sale

- $424,3002 bd3 ba2.4k sqft4065 Greystone Dr, Harrisburg, PA 17112Off Market
- $445,3003 bd4 ba3.6k sqft4082 Greystone Dr, Harrisburg, PA 17112Off Market
- $408,7002 bd2 ba2.5k sqft4063 Greystone Dr, Harrisburg, PA 17112Off Market
- $358,9003 bd2 ba2k sqft4081 Wimbledon Dr, Harrisburg, PA 17112Off Market
Nearby schools
GreatSchools rating
- 7/10North Side El SchoolGrades: K-5Distance: 2.9 mi
- 5/10Linglestown Middle SchoolGrades: 6-8Distance: 2.5 mi
- 5/10Central Dauphin Senior High SchoolGrades: 9-12Distance: 4.3 mi
Schools provided by the listing agent
- Elementary: Northside
- Middle: Linglestown
- High: Central Dauphin
- District: Central Dauphin
Source: The MLS. This data may not be complete. We recommend contacting the local school district to confirm school assignments for this home.


Get pre-qualified for a loan
At Zillow Home Loans, we can pre-qualify you in as little as 5 minutes with no impact to your credit score.An equal housing lender. NMLS #10287.
Sell for more on Zillow
Get a Zillow Showcase℠ listing at no additional cost and you could sell for .
$469,100
2% more
+$9,382
With Zillow Showcase(estimated)
$478,482
- Pennsylvania
- Dauphin County
- Harrisburg
- 17112
- 4081 Greystone Dr
Nearby cities
Nearby neighborhoods
Nearby zip codes
Other Harrisburg Topics
