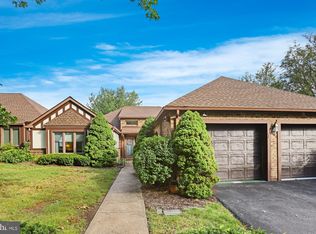
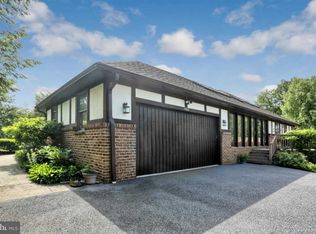
POPULAR STONEGATE COMMUNITY. WELL CARED FOR AND READY TO MOVE INTO, PRICE IMPROVMENT!! EXCELLENT BUY! THIS SPACIOUS CONDO HAS CONVENIENT ONE FLOOR LIVING. OPEN FLOOR PLAN AND OFFERS LOTS OF LIGHT. KITCHEN IS WELL DESIGNED WITH AMPLE CABINETRY AND COUNTER SPACE. THE LARGE FORMAL DINING ROOM OVERLOOKS COVERED PATIO FOR ENTERTAINING. GENEROUS SIZED LIVING/GREAT ROOM HAS BUILT-INS AND A FIREPLACE..THERE ARE LARGE WINDOWS THROUGHOUT ( NOT ORGINAL, REPLACED). PRIMARY BR HAS NEW WALL TO WALL CARPET, LARGE WALK IN CLOSET AND WELL DESIGNED BUILT-INS. THE EN SUITE BATH HAS WHIRLPOOL TUB , SEPARATE SHOWER AND DOUBLE BOWL VANITY. THERE IS AN ADDITIONAL FULL BATH TO ACCOMODATE THE SECOND BR. THE GARAGE IS 2 CAR OVERSIZED WITH TWO LARGE STORAGE CLOSETS. ONE IS CEDAR. HEAT PUMP IS NEW. THIS HOME HAS BEEN LOVINGLY CARED FOR BY A LONGTIME OWNER. SELLER IS MOTIVATED, QUICK POSSESSION AVAILABLE.
For sale
Price cut: $15K (8/9)
$384,900
4085 Greystone Dr, Harrisburg, PA 17112
2beds
2,237sqft
:
Get pre-qualified$2,904/mo
Condominium
Built in 1985
-- sqft lot
$379,200 Zestimate®
$172/sqft
$345/mo HOA
What's special
Open floor planLarge windows throughoutOffers lots of lightCovered patio for entertainingConvenient one floor living
- 41 days |
- 862 |
- 38 |
Zillow last checked:
Listing updated:
Listed by:
JOYCE L KOSTIN 717-574-5044,
Berkshire Hathaway HomeServices Homesale Realty (800) 383-3535
Source: Bright MLS,MLS#: PADA2061190
Facts & features
Interior
Bedrooms & bathrooms
- Bedrooms: 2
- Bathrooms: 2
- Full bathrooms: 2
- Main level bathrooms: 2
- Main level bedrooms: 2
Rooms
- Room types: Dining Room, Primary Bedroom, Bedroom 2, Kitchen, Foyer, Breakfast Room, Great Room, Bathroom 2
Primary bedroom
- Features: Attached Bathroom
- Level: Main
Bedroom 2
- Level: Main
Bathroom 2
- Level: Main
Breakfast room
- Level: Main
Dining room
- Level: Main
Foyer
- Level: Main
Great room
- Level: Main
Kitchen
- Level: Main
Heating
- Heat Pump, Electric
Cooling
- Central Air, Electric
Appliances
- Included: Electric Water Heater
- Laundry: Main Level
Features
- Breakfast Area, Built-in Features, Ceiling Fan(s), Entry Level Bedroom, Open Floorplan, Formal/Separate Dining Room, Eat-in Kitchen, Pantry, Primary Bath(s), Recessed Lighting, Walk-In Closet(s)
- Flooring: Carpet, Ceramic Tile, Laminate
- Has basement: No
- Number of fireplaces: 1
- Fireplace features: Wood Burning
Interior area
- Total structure area: 2,237
- Total interior livable area: 2,237 sqft
- Finished area above ground: 2,237
- Finished area below ground: 0
Property
Parking
- Total spaces: 2
- Parking features: Garage Faces Side, Driveway, Attached
- Attached garage spaces: 2
- Has uncovered spaces: Yes
Accessibility
- Accessibility features: None
Features
- Levels: One
- Stories: 1
- Patio & porch: Patio
- Pool features: None
- Has spa: Yes
- Spa features: Bath
Lot
- Features: Open Lot, Level
Details
- Additional structures: Above Grade, Below Grade
- Parcel number: 351060020000000
- Zoning: RESIDENTIAL
- Special conditions: Standard
Construction
Type & style
- Home type: Condo
- Architectural style: Transitional
- Property subtype: Condominium
- Attached to another structure: Yes
Materials
- Brick, Stick Built
- Foundation: Concrete Perimeter
- Roof: Composition
Condition
- Excellent
- New construction: No
- Year built: 1985
Utilities & green energy
- Electric: 200+ Amp Service
- Sewer: Public Sewer
- Water: Public
Community & HOA
Community
- Condo and coop fee: $345 monthly
- Subdivision: Stonegate
HOA
- Has HOA: No
- Amenities included: None
- Services included: Common Area Maintenance, Maintenance Grounds, Maintenance Structure, Snow Removal
- HOA name: Stonegate Condo
Location
- Region: Harrisburg
- Municipality: LOWER PAXTON TWP
Financial & listing details
- Price per square foot: $172/sqft
- Tax assessed value: $149,000
- Annual tax amount: $4,570
- Date on market: 6/30/2026
- Listing agreement: Exclusive Right To Sell
- Listing terms: Cash,Conventional
- Ownership: Condominium
Estimated market value
$379,200
$360,000 - $398,000
$2,155/mo
Price history
| Date | Event | Price |
|---|---|---|
| 8/9/2026 | Price change | $384,900-3.8%$172/sqft |
Source:  Bright MLS #PADA2061190 Report a problem Bright MLS #PADA2061190 Report a problem | ||
| 7/28/2026 | Price change | $399,900-4.8%$179/sqft |
Source: Bright MLS #PADA2061190 Report a problem | ||
| 7/13/2026 | Price change | $419,900-2.3%$188/sqft |
Source: Bright MLS #PADA2061190 Report a problem | ||
| 7/1/2026 | Listed for sale | $429,900$192/sqft |
Source: Bright MLS #PADA2061190 Report a problem | ||
Public tax history
| Year | Property taxes | Tax assessment |
|---|---|---|
| 2025 | $4,325 +7.8% | $149,000 |
| 2023 | $4,011 | $149,000 |
| 2022 | $4,011 +0.7% | $149,000 |
| 2021 | $3,985 +188.1% | $149,000 |
| 2020 | $1,383 +1.2% | $149,000 |
| 2019 | $1,367 -63.1% | $149,000 |
| 2018 | $3,700 | $149,000 |
| 2017 | -- | $149,000 |
| 2016 | -- | $149,000 |
| 2015 | -- | $149,000 |
| 2014 | -- | $149,000 |
| 2013 | -- | $149,000 |
| 2012 | -- | $149,000 |
| 2011 | -- | $149,000 |
| 2010 | -- | $149,000 |
| 2008 | -- | $149,000 |
| 2007 | -- | $149,000 |
| 2006 | -- | $149,000 |
Find assessor info on the county website
Monthly payment
Est. payment
Payment breakdown
Explore the cost of this home by adjusting the details. Changes won't be saved.Climate risks
Neighborhood: 17112
Nearby schools
GreatSchools rating
- 7/10North Side El SchoolGrades: K-5Distance: 2.9 mi
- 5/10Linglestown Middle SchoolGrades: 6-8Distance: 2.4 mi
- 5/10Central Dauphin Senior High SchoolGrades: 9-12Distance: 4.2 mi
Schools provided by the listing agent
- High: Central Dauphin
- District: Central Dauphin
Source: Bright MLS. This data may not be complete. We recommend contacting the local school district to confirm school assignments for this home.
- $430,0002 bd2 ba2.6k sqft4087 Greystone Dr, Harrisburg, PA 17112Sold
- $409,0003 bd2 ba2.6k sqft4083 Greystone Dr, Harrisburg, PA 17112Off Market
- $445,0003 bd4 ba3.9k sqft4081 Greystone Dr, Harrisburg, PA 17112Sold

- $455,3003 bd4 ba3.6k sqft4082 Greystone Dr, Harrisburg, PA 17112Off Market
- $441,4003 bd2 ba2.2k sqft4083 Wimbledon Dr, Harrisburg, PA 17112Off Market
- $352,3002 bd3 ba3.7k sqft4084 Greystone Dr, Harrisburg, PA 17112Off Market
- $363,8003 bd2 ba2k sqft4081 Wimbledon Dr, Harrisburg, PA 17112Off Market
- $476,3004 bd4 ba4.6k sqft4080 Greystone Dr, Harrisburg, PA 17112Off Market
A local agent can set up tours, give advice and negotiate with sellers.
A local lender can help you make sure your offer is ready when you are.
Similar homes
- $384,9003 bd3 ba2.4k sqft6443 Oak View Dr, Harrisburg, PA 17112For Sale

 MLS ID #PADA2062546, Nicole Yeingst, Keller Williams Keystone Realty. Bright MLS
 - $369,9003 bd3 ba2.2k sqft1028 Oak Knoll Dr, Harrisburg, PA 17111For Sale
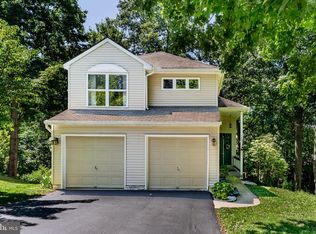 MLS ID #PADA2062692, Michelle Sneidman, Keller Williams of Central PA. Bright MLS
 - $400,0004 bd4 ba2.8k sqft3808 Reichert Rd, Harrisburg, PA 17110For Sale
 MLS ID #PADA2062216, JOY DANIELS, Joy Daniels Real Estate Group, Ltd. Bright MLS
 - $349,9993 bd3 ba1.7k sqft2009 Deer Path Rd, Harrisburg, PA 17110For Sale
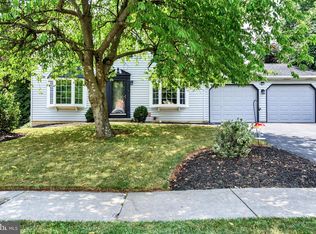 MLS ID #PADA2061722, Bizu Silwal, Iron Valley Real Estate of Central PA. Bright MLS
 - $235,0002 bd2 ba1.6k sqft18 Fairfax Vlg, Harrisburg, PA 17112For SaleMLS ID #PADA2062806, Nicki Brantner, Inch & Co. Real Estate, LLC. Bright MLS
- $304,9002 bd1 ba1.2k sqft1713 Laurel Rd, Harrisburg, PA 17112For SaleMLS ID #PADA2062810, BROOKE R. MILLER, Coldwell Banker Realty. Bright MLS
- $429,9003 bd4 ba2.4k sqft7304 Sandy Hollow Rd, Harrisburg, PA 17112For SaleMLS ID #PADA2050244, Ella Yingst Grassmyer, Iron Valley Real Estate of Central PA. Bright MLS
- $379,0003 bd3 ba2.7k sqft3512 Athena Ave, Harrisburg, PA 17110PendingMLS ID #PADA2056520, Mr. Tim Clouser, RE/MAX Realty Select. Bright MLS
- $499,0004 bd4 ba2.4k sqft4225 Orchard Hill Rd, Harrisburg, PA 17110For SaleMLS ID #PADA2061046, STEPHANIE HOLLADAY, Coldwell Banker Realty. Bright MLS
- $349,0004 bd2 ba2.4k sqft1288 Wandering Way, Harrisburg, PA 17110For SaleMLS ID #PADA2060596, James Little JR., Berkshire Hathaway HomeServices Homesale Realty. Bright MLS
- $444,9003 bd2 ba1.8k sqft140 Koch Ln, Harrisburg, PA 17112For SaleMLS ID #PADA2052700, PAT WALLER, 1972 Realty. Bright MLS
- $445,0003 bd3 ba2.7k sqft3916 Afleet Alex Way, Harrisburg, PA 17110For SaleMLS ID #PADA2061978, NICK PENDOLINO, TrueVision, REALTORS. Bright MLS
- $430,0003 bd3 ba2.1k sqft1744 Driftstone Dr, Harrisburg, PA 17110For SaleMLS ID #PADA2061232, Kettybel Velazquez-Diaz, Realty One Group Generations. Bright MLS
- $314,9003 bd3 ba1.8k sqft429 N Scenic Rd, Harrisburg, PA 17109PendingMLS ID #PADA2059124, TERRI BARRICK Barrick, John H. Walak Real Estate. Bright MLS
- $499,0003 bd2 ba1.9k sqft4736 Chatham Way, Harrisburg, PA 17110For SaleMLS ID #PADA2060866, Korinn Fees, Alden Realty. Bright MLS
- $364,9003 bd3 ba1.9k sqft1504 Macintosh Way, Hummelstown, PA 17036For SaleMLS ID #PADA2062018, Chris Morelli, For Sale By Owner Plus, REALTORS. Bright MLS
- $285,9003 bd2 ba1.9k sqft1252 Barley Corn Sq, Harrisburg, PA 17112For SaleMLS ID #PADA2058484, DEANNE HOPPEL, Howard Hanna Company-Harrisburg. Bright MLS
- $269,9004 bd2 ba2.3k sqft312 N 39th St, Harrisburg, PA 17109PendingMLS ID #PADA2062052, krishna pradhan, Ghimire Homes. Bright MLS
- $389,9004 bd5 ba2.3k sqft4725 Laurel Valley Ln, Enola, PA 17025For SaleMLS ID #PACB2055966, GARY S. FORRO, RE/MAX Delta Group, Inc.. Bright MLS
- $279,9001 bd1 ba1.2k sqft237 Piketown Rd, Harrisburg, PA 17112For SaleMLS ID #PADA2060628, Ro KARKI, Coldwell Banker Realty. Bright MLS
