Skip main navigation
Closed
  • $1,425,000

    4065 Peachtree Dunwoody Rd NE, Atlanta, GA 30342

    5beds
    3,610sqft
    Single Family Residence, Residential
    Built in 1936
    0.62 Acres Lot
    $1,440,800 Zestimate®
    $395/sqft
    $6,745 Estimated rent

    Home value

    $1,440,800

    $1.34M - $1.56M

    $6,745/mo

    Zestimate® history
    Loading
    Loading...

    Owner options

    List your home for rent

    $6,745/mo

    Rent Zestimate®

    Find your next renter with Zillow Rental Manager. Plus, with online applications, you can quickly screen prospective tenants – for free.

    Learn more

    $6,745/mo

    Rent Zestimate®

    Refinance and save

    $7,046/mo

    Est. payment

    Refinancing to a lower rate could help reduce your monthly payments and save thousands over the life of the loan.

    See today's rates

    $7,046/mo

    Est. payment

    Explore your selling options

    Work with a Zillow partner agent

    Leverage their expertise and Zillow's premium Showcase listings to get your home seen by more buyers.

    Get started

    List with your own agent

    Get your home in front of millions of buyers by listing it on Zillow.

    Learn how to do it

    Sell it yourself

    Take full control of how buyers see your home on Zillow by listing For Sale by Owner (FSBO).

    List your home

    What's special

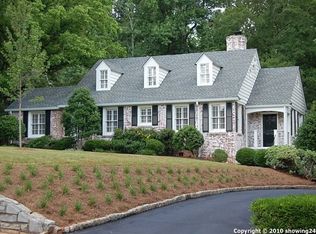
    Charming Historic Brookhaven residence with carriage house and timeless appeal, featuring a quiet, beautifully landscaped backyard retreat that offers exceptional privacy and tranquility. Thoughtfully set back behind lush, professionally designed grounds, this impeccably maintained home blends classic character with meaningful updates from two significant renovations-creating a sense of calm rarely found in such a convenient location. From the custom bluestone entrance to the manicured landscaping, curb appeal and charm abound. Inside, hardwood floors flow throughout the main level, complemented by plantation shutters, custom windows, and doors. A light-filled entry opens to gracious gathering spaces including a formal living room with fireplace, elegant dining room, and cozy family room-each designed for comfortable everyday living and effortless entertaining. The main-level primary suite is a peaceful retreat, complete with a private deck overlooking the quiet, fenced backyard, while an additional bedroom and full bath complete the main floor. The newly renovated kitchen features new countertops, backsplash, and appliances-including a double oven convection/microwave and five-burner gas cooktop-and opens to a sunny breakfast room. A screened porch provides the perfect transition to the lush, tranquil backyard, where mature landscaping creates a true outdoor sanctuary ideal for morning coffee, al fresco dining, or unwinding at the end of the day. Upstairs, two generously sized bedrooms are connected by a flexible study or playroom with new carpet and share a spacious, light-filled bath with beautiful tile finishes. The stunning carriage house-accessible from the screened porch-offers exceptional versatility as an in-law suite, teen retreat, or private guest quarters, complete with a large media/den, dining area, oversized bedroom, full bath, private staircase to the garage, and its own generator. The lower level includes four garages, abundant storage, a mudroom, and laundry room, along with a charming attached potting shed. Recent updates include a newer roof, security lighting, and cameras. Located near top schools, parks, and Buckhead's premier shopping and dining, this home delivers a rare combination of serene outdoor living, privacy, and convenience in one of Atlanta's most sought-after neighborhoods.

    Zillow last checked:

    Listing updated:

    Listing Provided by:

    Jackie Combahee,

    Ansley Real Estate | Christie's International Real Estate 404-317-1362

    Bought with:

    Brenna Burkhalter, 367414

    Keller Williams Realty Partners

    Source: FMLS GA,MLS#: 7704797MLS Logo

    Facts & features

    Interior

    Bedrooms & bathrooms
    • Bedrooms: 5
    • Bathrooms: 4
    • Full bathrooms: 4
    • Main level bathrooms: 2
    • Main level bedrooms: 3
    Primary bedroom
    • Features: In-Law Floorplan, Master on Main
    • Level: In-Law Floorplan, Master on Main
    Bedroom
    • Features: In-Law Floorplan, Master on Main
    Primary bathroom
    • Features: Double Vanity, Tub/Shower Combo
    Dining room
    • Features: Separate Dining Room
    Kitchen
    • Features: Breakfast Room, Cabinets White, Eat-in Kitchen
    Heating
    • Central, Forced Air, Natural Gas
    Cooling
    • Ceiling Fan(s), Central Air
    Appliances
    • Included: Dishwasher, Disposal, Dryer, Electric Oven, Electric Water Heater, Gas Cooktop, Gas Water Heater, Microwave, Refrigerator, Self Cleaning Oven, Washer
    • Laundry: In Basement, Mud Room
    Features
    • Bookcases, Double Vanity, Entrance Foyer, High Ceilings 9 ft Upper, High Ceilings 9 ft Lower, High Speed Internet, His and Hers Closets, Wet Bar
    • Flooring: Carpet, Ceramic Tile, Hardwood
    • Windows: Insulated Windows, Plantation Shutters, Skylight(s)
    • Basement: Bath/Stubbed,Driveway Access,Exterior Entry,Finished,Interior Entry,Partial
    • Attic: Pull Down Stairs
    • Number of fireplaces: 2
    • Fireplace features: Gas Log, Gas Starter, Glass Doors, Living Room
    • Common walls with other units/homes: No Common Walls
    Interior area
    • Total structure area: 3,610
    • Total interior livable area: 3,610 sqft
    • Finished area above ground: 3,610
    • Finished area below ground: 0

    Property

    Parking
    • Total spaces: 4
    • Parking features: Attached, Drive Under Main Level, Driveway, Garage, Garage Door Opener, Garage Faces Front, Garage Faces Side
    • Attached garage spaces: 4
    • Has uncovered spaces: Yes
    Accessibility
    • Accessibility features: None
    Features
    • Levels: Two
    • Stories: 2
    • Patio & porch: Covered, Deck, Front Porch, Patio, Rear Porch, Screened
    • Exterior features: Private Yard, Rear Stairs, Storage
    • Pool features: None
    • Spa features: None
    • Fencing: Back Yard,Chain Link,Wrought Iron
    • Has view: Yes
    • View description: Other
    • Waterfront features: None
    • Body of water: None
    Lot
    • Size: 0.62 Acres
    • Features: Back Yard, Front Yard, Landscaped, Level
    Details
    • Additional structures: Carriage House, Shed(s)
    • Parcel number: 17 001100010539
    • Other equipment: Dehumidifier, Generator, Irrigation Equipment
    • Horse amenities: None

    Construction

    Type & style
    • Home type: SingleFamily
    • Architectural style: Cape Cod,Traditional
    • Property subtype: Single Family Residence, Residential
    Materials
    • Brick 3 Sides, Frame
    • Foundation: See Remarks
    • Roof: Composition
    Condition
    • Resale
    • New construction: No
    • Year built: 1936

    Utilities & green energy

    • Electric: 220 Volts in Laundry
    • Sewer: Public Sewer
    • Water: Public
    • Utilities for property: Cable Available, Electricity Available, Natural Gas Available, Phone Available, Sewer Available, Water Available
    Green energy
    • Energy efficient items: None
    • Energy generation: None

    Community & neighborhood

    Security
    • Security features: Carbon Monoxide Detector(s), Closed Circuit Camera(s), Fire Alarm, Security Lights, Security System Owned
    Community
    • Community features: Near Schools, Near Shopping, Near Trails/Greenway, Park, Playground, Sidewalks, Street Lights
    Location
    • Region: Atlanta
    • Subdivision: Historic Brookhaven/ North Buckhead

    HOA & financial

    HOA
    • Has HOA: No

    Other

    Other facts
    • Listing terms: Cash,Conventional
    • Road surface type: Asphalt

    Price history

    DateEventPrice
    3/26/2026Sold$1,425,000$395/sqft
    Source: FMLS GA #7704797 Report a problem
    3/6/2026Pending sale$1,425,000$395/sqft
    Source: FMLS GA #7704797 Report a problem
    3/4/2026Listed for sale$1,425,000$395/sqft
    Source: FMLS GA #7704797 Report a problem
    3/4/2026Pending sale$1,425,000$395/sqft
    Source: FMLS GA #7704797 Report a problem
    1/15/2026Listed for sale$1,425,000-4.7%$395/sqft
    Source: GAMLS #10672859 Report a problem
    1/14/2026Listing removed$1,495,000$414/sqft
    Source: GAMLS #10584238 Report a problem
    8/14/2025Listed for sale$1,495,000+382.3%$414/sqft
    Source: GAMLS #10584238 Report a problem
    10/13/1995Sold$310,000$86/sqft
    Source: Public Record Report a problem

    Public tax history

    YearProperty taxesTax assessment
    2024$13,487 +32.5%$610,720 +61.9%
    2023$10,182 -22.6%$377,200
    2022$13,154 +1.2%$377,200 -6.9%
    2021$13,001 -7.6%$405,040 +19.1%
    2020$14,076 +9.9%$340,000
    2019$12,814 $340,000 -14.2%
    2018$12,814 $396,280 +17.1%
    2017$12,814 -3.9%$338,520
    2016$13,336 +15.5%$338,520 +9.2%
    2015$11,548 +1.4%$310,000
    2014$11,386 +549.8%$310,000 -5.1%
    2013$1,752 -80.2%$326,560 +35.8%
    2012$8,860 $240,400
    2011-- $240,400
    2010$8,924 $240,400
    2009-- $240,400
    2008-- $240,400
    2007$1,571 $240,400 -8.6%
    2005-- $262,960 +63.9%
    2004$1,639 -69.7%$160,400 -4.8%
    2003$5,408 +191.6%$168,440 +2.5%
    2002$1,854 -65.6%$164,280 +13.4%
    2001$5,395 $144,840

    Find assessor info on the county website

    Neighborhood: North Buckhead

    Nearby schools

    GreatSchools rating
    Schools provided by the listing agent
    • Elementary: Sara Rawson Smith
    • Middle: Willis A. Sutton
    • High: North Atlanta

    Source: FMLS GA. This data may not be complete. We recommend contacting the local school district to confirm school assignments for this home.

    Get a cash offer in 3 minutes
    Find out how much your home could sell for in as little as 3 minutes with a no-obligation cash offer.
    Estimated market value
    $1,440,800
    Get a cash offer in 3 minutes
    Find out how much your home could sell for in as little as 3 minutes with a no-obligation cash offer.
    Estimated market value
    $1,440,800