You will be enchanted by this elegant traditional all-brick home sitting on a quiet cul-de-sac in Historic Brookhaven. A front facade so appealing with its long driveway and attached garage sitting to the side of the home. Enter to a light-filled two-story foyer leading to a grand staircase with four generously sized rooms upstairs. A large office accented with an arched entry, a wet bar, and new lighting sits on the main level. The formal living room is adorned with fireplace, wet bar, built-in shelving and a walk-out to the brick patio and garden in back. An open floor plan from the kitchen features an extra-large breakfast counter and island, double ovens, a walk-in pantry, a breakfast dining nook, and an exceptionally large keeping room with fireplace. Lots of windows let the light into these spaces making for a cheery setting. You won't want to miss the dining room, ready for your guests, with room for 12. This home also features a powder room on the main level. Traverse upstairs to the enormous owners' suite beautifully accented with its "juliet" balcony overlooking the garden out back. His and Hers Closets make for easy organizing. The owners' bath includes double vanities, separate walk-in shower, and a whirlpool tub. Concerned about storage? You will love the huge walk-up attic on the 3rd level. A finished daylight basement awaits ready to accommodate your every interest with its generously sized fitness room, full bedroom and bath, pool room, second pantry area, and media room. Invite your guests. They will love the guest bedroom and bath over the garage; also an ideal au pair suite. You will not want to miss the peaceful outdoor spaces on this property - a bricked terrace patio out back, a whirlpool tub for relaxing, a juliet balcony off the owners' suite, a deck off the side of the home, and a screened in porch. Quiet, peaceful, serenity - you have it at 978 Moores Club Place.
Closed
Zillow last checked:
Listing updated:
Bought with:
Brandon Patterson, 354882
Atlanta Fine Homes - Sotheby's Int'l
Source: GAMLS,MLS#: 10506039
Price history
| Date | Event | Price |
|---|---|---|
| 5/27/2025 | Sold | $1,750,000+1.4%$361/sqft |
Source:  GAMLS #10506039 Report a problem GAMLS #10506039 Report a problem | ||
| 5/5/2025 | Pending sale | $1,725,000$356/sqft |
Source:  FMLS GA #7550384 Report a problem FMLS GA #7550384 Report a problem | ||
| 4/24/2025 | Listed for sale | $1,725,000+23.2%$356/sqft |
Source: GAMLS #10506039 Report a problem | ||
| 2/25/2012 | Listing removed | $1,399,900$289/sqft |
Source: Atlanta Fine Homes Sotheby's Internat'l Realty #FMLS#3795557 Report a problem | ||
| 3/26/2011 | Price change | $1,399,900+139989900%$289/sqft |
Source: Atlanta Fine Homes Sotheby's International Realty #FMLS#3795557 Report a problem | ||
| 2/25/2011 | Price change | $1-100% |
Source: Atlanta Fine Homes Sotheby's International Realty #FMLS#3795557 Report a problem | ||
| 5/4/2010 | Listed for sale | $1,399,900+7.7%$289/sqft |
Source: Atlanta Fine Homes Sotheby's International Realty #FMLS#3795557 Report a problem | ||
| 4/7/2010 | Sold | $1,300,000-7.1%$268/sqft |
Source: Public Record Report a problem | ||
| 11/22/2009 | Price change | $1,399,900-12.5%$289/sqft |
Source: Atlanta Fine Homes Sotheby's International Realty #FMLS#3795557 Report a problem | ||
| 9/1/2009 | Price change | $1,599,900-5.9%$330/sqft |
Source: Atlanta Fine Homes Sotheby's International Realty #3885267 Report a problem | ||
| 10/12/2008 | Listed for sale | $1,699,900$351/sqft |
Source: Close Realty #3795557 Report a problem | ||
Nearby homes
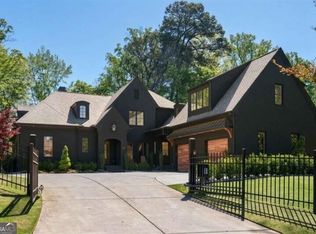
- $2,109,0005 bd4 ba5.5k sqft988 Moores Club Pl NE, Atlanta, GA 30319Off Market
- $1,705,4006 bd6 ba6.9k sqft4081 Peachtree Dunwoody Rd NE, Atlanta, GA 30342Off Market
- $1,425,0005 bd4 ba3.6k sqft4065 Peachtree Dunwoody Rd NE, Atlanta, GA 30342Sold
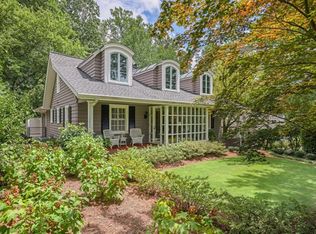
- $2,460,0005 bd5 ba5.2k sqft4075 Peachtree Dunwoody Rd NE, Atlanta, GA 30342Sold
Get a cash offer in 3 minutes
Find out how much your home could sell for in as little as 3 minutes with a no-obligation cash offer.
Estimated market value
$1,961,700
