Sitting above the valley on West Eaglerock, this 2006 custom-built home showcases top-tier craftsmanship, quality materials, and unparalleled views of the Enchantments, city, river, and foothills. Featuring 4 beds, 2.5 baths, and 2 separate 2-car garages on the main level, the home is designed for both luxury and lifestyle. Set on 1.24 acres, surrounded by stunning landscaping you will find your perfect oasis. The lower level is sure to impress with a shop, showroom (room for pickleball), 50s-style diner, wine cellar, and abundant storage. Outdoor living shines with a heated freshwater pool, outdoor shower, and expansive patio spaces - both open and covered, designed to entertain. A rare opportunity to own a truly exceptional property.
Sold
Street View
Listed by: Laura Mounter Real Estate • Christine Douglas
Bought with: Laura Mounter Real Estate
$1,900,000
4065 W Eaglerock Drive, Wenatchee, WA 98801
4beds
8,268sqft
Single Family Residence
Built in 2006
1.24 Acres Lot
$1,900,500 Zestimate®
$230/sqft
$7,744 Estimated rent
Home value
$1,900,500
$1.65M - $2.19M
$7,744/mo
Zestimate® history
Owner options
List your home for rent
$7,744/mo
Rent Zestimate®
Find your next renter with Zillow Rental Manager. Plus, with online applications, you can quickly screen prospective tenants – for free.
$7,744/mo
Rent Zestimate®
Refinance and save
$11,658/mo
Est. payment
Refinancing to a lower rate could help reduce your monthly payments and save thousands over the life of the loan.
$11,658/mo
Est. payment
Explore your selling options
Work with a Zillow partner agent
Leverage their expertise and Zillow's premium Showcase listings to get your home seen by more buyers.
Get startedList with your own agent
Get your home in front of millions of buyers by listing it on Zillow.
Learn how to do itSell it yourself
Take full control of how buyers see your home on Zillow by listing For Sale by Owner (FSBO).
List your homeWhat's special
Top-tier craftsmanshipHeated freshwater poolStunning landscapingQuality materialsExpansive patio spacesOutdoor shower
Zillow last checked:
Listing updated:
Listed by:
Christine Douglas,
Laura Mounter Real Estate
Bought with:
Daniel Zavala, 20116095
Laura Mounter Real Estate
Source: NWMLS as distributed by MLS GRID,MLS#: 2361937
Facts & features
Interior
Bedrooms & bathrooms
- Bedrooms: 4
- Bathrooms: 5
- Full bathrooms: 2
- 1/2 bathrooms: 3
- Main level bathrooms: 3
- Main level bedrooms: 4
Bedroom
- Description: Primary suite with amazing views
- Level: Main
Bedroom
- Description: Bedroom 2
- Level: Main
Bedroom
- Description: Bedroom 3
- Level: Main
Bedroom
- Description: Bedroom 4
- Level: Main
Bathroom full
- Description: 5-pc bath, heated floors, sauna, walk in closet
- Level: Main
Bathroom full
- Description: Double sinks, tile shower
- Level: Main
Other
- Level: Main
Other
- Description: Just off stairs, on lower level
- Level: Lower
Other
- Description: Pool bath, outside off patio
- Level: Lower
Den office
- Description: Built-ins, coffered ceiling
- Level: Main
Dining room
- Level: Main
Entry hall
- Description: Timeless elegance meets unmatched views
- Level: Main
Family room
- Description: Spacious room, wood fireplace
- Level: Main
Kitchen with eating space
- Description: Views! Large island, pantry
- Level: Main
Living room
- Description: Formal sitting room, gas fireplace
- Level: Main
Rec room
- Description: Large open space- gym, playroom, pickle ball?
- Level: Lower
Utility room
- Description: Sink, cabinetry for storage
- Level: Main
Heating
- Fireplace, Heat Pump, Electric
Cooling
- Heat Pump
Appliances
- Included: Dishwasher(s), Dryer(s), Microwave(s), Refrigerator(s), Stove(s)/Range(s), Washer(s)
Features
- Bath Off Primary, Central Vacuum, Dining Room, High Tech Cabling, Sauna
- Flooring: Ceramic Tile, Hardwood, Carpet
- Basement: Finished
- Number of fireplaces: 2
- Fireplace features: Gas, Wood Burning, Main Level: 2, Fireplace
Interior area
- Total structure area: 8,268
- Total interior livable area: 8,268 sqft
Property
Parking
- Total spaces: 7
- Parking features: Attached Garage, RV Parking
- Attached garage spaces: 7
Features
- Levels: One
- Stories: 1
- Entry location: Main
- Patio & porch: Bath Off Primary, Built-In Vacuum, Dining Room, Fireplace, High Tech Cabling, Hot Tub/Spa, Sauna, Security System, Walk-In Closet(s), Wine Cellar, Wine/Beverage Refrigerator
- Pool features: In Ground, In-Ground
- Has spa: Yes
- Spa features: Indoor
- Has view: Yes
- View description: City, River, See Remarks
- Has water view: Yes
- Water view: River
Lot
- Size: 1.24 Acres
- Features: High Speed Internet, Irrigation, Patio, Propane, RV Parking, Shop, Sprinkler System
- Topography: Level,Partial Slope
Details
- Parcel number: 232018545140
- Zoning: Res
- Zoning description: Jurisdiction: County
- Special conditions: Standard
Construction
Type & style
- Home type: SingleFamily
- Architectural style: 1 Story w/Bsmnt.
- Property subtype: Single Family Residence
Materials
- Stone, Wood Siding, Wood Products
- Foundation: Poured Concrete
- Roof: Tile
Condition
- Very Good
- Year built: 2006
Utilities & green energy
- Electric: Company: Chelan PUD
- Sewer: Septic Tank, Company: Septic
- Water: Public, Company: Chelan PUD
- Utilities for property: Spectrum
Community & HOA
Community
- Features: CCRs
- Security: Security System
- Subdivision: Wenatchee
HOA
- HOA fee: $512 annually
Location
- Region: Wenatchee
Financial & listing details
- Price per square foot: $230/sqft
- Tax assessed value: $1,673,978
- Annual tax amount: $13,835
- Date on market: 8/28/2025
- Cumulative days on market: 328 days
- Listing terms: Conventional
- Inclusions: Dishwasher(s), Dryer(s), Microwave(s), Refrigerator(s), Stove(s)/Range(s), Washer(s)
Price history
| Date | Event | Price |
|---|---|---|
| 6/26/2025 | Sold | $1,900,000+2.7%$230/sqft |
Source:  NWMLS as distributed by MLS GRID #2361937 Report a problem NWMLS as distributed by MLS GRID #2361937 Report a problem | ||
| 4/29/2025 | Pending sale | $1,850,000$224/sqft |
Source: NWMLS as distributed by MLS GRID #2361937 Report a problem | ||
| 4/23/2025 | Listed for sale | $1,850,000$224/sqft |
Source: NWMLS as distributed by MLS GRID #2361937 Report a problem | ||
Public tax history
| Year | Property taxes | Tax assessment |
|---|---|---|
| 2024 | $13,835 +0.3% | $1,673,978 +0.7% |
| 2023 | $13,800 +7.1% | $1,662,191 +13.1% |
| 2022 | $12,881 -5.3% | $1,469,739 +4.9% |
| 2021 | $13,603 +17.1% | $1,401,423 +25.8% |
| 2020 | $11,615 +4.9% | $1,113,971 -0.5% |
| 2018 | $11,077 -12.7% | $1,119,403 +6% |
| 2017 | $12,689 +22.3% | $1,055,673 +21.4% |
| 2016 | $10,374 | $869,659 +7.9% |
| 2015 | $10,374 | $806,331 +10.8% |
| 2013 | $10,374 | $727,461 -6.4% |
| 2012 | -- | $776,795 -17.6% |
| 2011 | $7,895 +27.1% | $943,282 +22.3% |
| 2010 | $6,211 | $771,494 +29.3% |
| 2008 | -- | $596,619 |
| 2007 | -- | $596,619 +22.4% |
| 2006 | -- | $487,536 |
Find assessor info on the county website
Neighborhood: 98801
Nearby homes
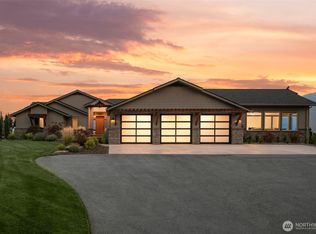
- $1,846,3004 bd4 ba3.5k sqft4095 W Eaglerock Dr, Wenatchee, WA 98801Sold
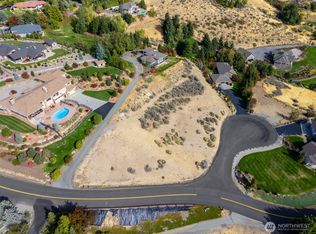
- $375,0001.13 Acres4015 W Eaglerock Dr, Wenatchee, WA 98801Sold
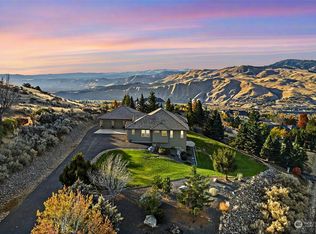
- $1,495,0005 bd6 ba5.2k sqft4225 W Eaglerock Dr, Wenatchee, WA 98801Sold
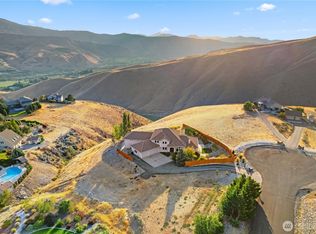
- $875,0004 bd4 ba4.8k sqft4285 W Eaglerock Pl, Wenatchee, WA 98801Sold
- $1,150,0003 bd3 ba2.9k sqft3870 Sunridge Ln, Wenatchee, WA 98801For Sale
- $800,0003 bd3 ba2.4k sqft1113 Rue Jolie, Wenatchee, WA 98801Sold
- $289,0001.42 Acres1395 Mountain Vis, Wenatchee, WA 98801Lot/Land
- $--3.56 Acres0 April Dr, Wenatchee, WA 98801Off Market
Nearby schools
GreatSchools rating
- 9/10Sunnyslope Elementary SchoolGrades: K-5Distance: 1.7 mi
- 7/10Foothills Middle SchoolGrades: 6-8Distance: 3.6 mi
- 5/10Wenatchee High SchoolGrades: 9-12Distance: 5.9 mi
Schools provided by the listing agent
- Elementary: Sunnyslope Elem
- Middle: Orchard Mid
- High: Wenatchee High
Source: NWMLS as distributed by MLS GRID. This data may not be complete. We recommend contacting the local school district to confirm school assignments for this home.


Get pre-qualified for a loan
At Zillow Home Loans, we can pre-qualify you in as little as 5 minutes with no impact to your credit score.An equal housing lender. NMLS #10287.
- Washington
- Chelan County
- Wenatchee
- 98801
- 4065 W Eaglerock Drive
Nearby cities
Nearby zip codes
Other Wenatchee Topics
