This exceptional 5-bedroom, 3-bathroom contemporary home in the coveted Chain Bridge Forest neighborhood offers a seamless blend of modern design, ultimate privacy, and unparalleled convenience—with only one stoplight to D.C.. Nestled on a quiet street and backing up to lush parkland, this home provides a peaceful retreat while remaining close to city life. Main Level: Designed for Comfort & Entertaining With 10-foot ceilings throughout, the main level is bright, open, and thoughtfully designed. The circular flow of the living, dining, and kitchen areas makes entertaining effortless. Expansive windows and glass doors bring in natural light and provide stunning views of the private backyard and parkland beyond. A standout feature of this level is the dedicated office/study with a wet bar and spacious closet, offering flexibility to function as a 6th bedroom if needed. The kitchen is of grand proportion with plenty of cabinetry, and space for an eat-in table—perfect for casual gatherings or meal prep. Just off the living area, a large rear deck extends the living space outdoors, making it the perfect spot for morning coffee or al fresco dining while immersed in nature. Lower Level: Spacious & Functional The lower level is equally impressive, with high ceilings and a bright, open recreation room that walks out to the side of the house. This level offers three generously sized bedrooms and a large full bathroom, creating an ideal setup for guests, family members, or even an in-law suite. Additional Features include Side-loading 2-car garage for enhanced curb appeal; Ultimate privacy with parkland as your backyard; Quiet, tree-lined street in a highly desirable neighborhood; Easy access to D.C. with just one stoplight. This stunning contemporary home offers the best of both worlds—modern elegance and natural tranquility—making it a rare gem in Chain Bridge Forest.
Sold for $1,600,000
$1,600,000
4066 Rosamora Ct, Mc Lean, VA 22101
5beds
4,094sqft
Single Family Residence
Built in 1974
0.46 Acres Lot
$1,622,000 Zestimate®
$391/sqft
$6,624 Estimated rent
Home value
$1,622,000
$1.51M - $1.74M
$6,624/mo
Zestimate® history
Owner options
List your home for rent
$6,624/mo
Rent Zestimate®
Find your next renter with Zillow Rental Manager. Plus, with online applications, you can quickly screen prospective tenants – for free.
$6,624/mo
Rent Zestimate®
Refinance and save
$8,084/mo
Est. payment
Refinancing to a lower rate could help reduce your monthly payments and save thousands over the life of the loan.
$8,084/mo
Est. payment
Explore your selling options
Work with a Zillow partner agent
Leverage their expertise and Zillow's premium Showcase listings to get your home seen by more buyers.
Get startedList with your own agent
Get your home in front of millions of buyers by listing it on Zillow.
Learn how to do itSell it yourself
Take full control of how buyers see your home on Zillow by listing For Sale by Owner (FSBO).
List your homeWhat's special
Spacious closetWet barQuiet tree-lined streetHigh ceilingsQuiet streetGenerously sized bedroomsBright open recreation room
Zillow last checked:
Listing updated:
Listed by:
Jane Morrison 571-554-6769,
Varity Homes,
Co-Listing Agent: Geva G Lester 571-556-9890,
Varity Homes
Bought with:
NON MEMBER, 0225194075
Non Subscribing Office
Source: Bright MLS,MLS#: VAFX2229584
Facts & features
Interior
Bedrooms & bathrooms
- Bedrooms: 5
- Bathrooms: 3
- Full bathrooms: 3
- Main level bathrooms: 2
- Main level bedrooms: 2
Rooms
- Room types: Living Room, Dining Room, Primary Bedroom, Bedroom 2, Bedroom 3, Bedroom 4, Bedroom 5, Kitchen, Laundry, Office, Recreation Room, Bathroom 2, Bathroom 3, Primary Bathroom
Primary bedroom
- Features: Flooring - Carpet, Walk-In Closet(s)
- Level: Main
Bedroom 2
- Features: Flooring - Carpet
- Level: Main
Bedroom 3
- Features: Flooring - Carpet
- Level: Lower
Bedroom 4
- Features: Flooring - Carpet
- Level: Lower
Bedroom 5
- Features: Flooring - Carpet
- Level: Lower
Primary bathroom
- Level: Main
Bathroom 2
- Features: Flooring - Ceramic Tile
- Level: Main
Bathroom 3
- Level: Lower
Dining room
- Features: Flooring - Wood
- Level: Main
Kitchen
- Features: Flooring - Luxury Vinyl Plank, Eat-in Kitchen, Breakfast Room
- Level: Main
Laundry
- Level: Main
Living room
- Features: Flooring - HardWood, Fireplace - Wood Burning
- Level: Main
Office
- Features: Wet Bar, Flooring - Wood
- Level: Main
Recreation room
- Features: Fireplace - Wood Burning, Flooring - Carpet
- Level: Lower
Heating
- Heat Pump, Electric
Cooling
- Central Air, Electric
Appliances
- Included: Electric Water Heater
- Laundry: Main Level, Laundry Room
Features
- Basement: Full,Finished,Garage Access,Exterior Entry,Side Entrance,Walk-Out Access,Windows
- Number of fireplaces: 2
- Fireplace features: Wood Burning
Interior area
- Total structure area: 4,094
- Total interior livable area: 4,094 sqft
- Finished area above ground: 2,340
- Finished area below ground: 1,754
Property
Parking
- Total spaces: 2
- Parking features: Garage Faces Side, Inside Entrance, Attached
- Attached garage spaces: 2
Accessibility
- Accessibility features: None
Features
- Levels: Two
- Stories: 2
- Pool features: None
Lot
- Size: 0.46 Acres
Details
- Additional structures: Above Grade, Below Grade
- Parcel number: 0312 17 0060
- Zoning: 121
- Special conditions: Standard
Construction
Type & style
- Home type: SingleFamily
- Architectural style: Contemporary
- Property subtype: Single Family Residence
Materials
- Brick
- Foundation: Permanent
Condition
- New construction: No
- Year built: 1974
Utilities & green energy
- Sewer: Public Sewer
- Water: Public
Community & HOA
Community
- Subdivision: Chain Bridge Forest
HOA
- Has HOA: No
Location
- Region: Mc Lean
Financial & listing details
- Price per square foot: $391/sqft
- Tax assessed value: $1,539,860
- Annual tax amount: $18,193
- Date on market: 4/9/2025
- Listing agreement: Exclusive Right To Sell
- Ownership: Fee Simple
Price history
| Date | Event | Price |
|---|---|---|
| 5/21/2025 | Sold | $1,600,000-3%$391/sqft |
Source:  Bright MLS #VAFX2229584 Report a problem Bright MLS #VAFX2229584 Report a problem | ||
| 4/15/2025 | Contingent | $1,650,000$403/sqft |
Source: Bright MLS #VAFX2229584 Report a problem | ||
| 4/9/2025 | Listed for sale | $1,650,000$403/sqft |
Source: Bright MLS #VAFX2229584 Report a problem | ||
Public tax history
| Year | Property taxes | Tax assessment |
|---|---|---|
| 2025 | $18,765 +9.1% | $1,539,860 +9.3% |
| 2024 | $17,201 +2.9% | $1,408,870 0% |
| 2023 | $16,716 +11.4% | $1,409,080 +13.1% |
| 2022 | $15,007 | $1,245,750 +9.8% |
| 2021 | -- | $1,134,590 +1.8% |
| 2020 | $13,815 +1.6% | $1,114,390 +1.8% |
| 2019 | $13,595 +3.7% | $1,094,920 +3.5% |
| 2018 | $13,110 +11.1% | $1,057,640 +9.4% |
| 2017 | $11,796 -7.5% | $967,140 -7.9% |
| 2016 | $12,754 +10.6% | $1,050,280 +7% |
| 2015 | $11,530 +0.3% | $982,020 +0.1% |
| 2014 | $11,495 | $981,060 +11.5% |
| 2013 | -- | $879,600 |
| 2012 | -- | $879,600 +1.1% |
| 2011 | -- | $869,600 +0.7% |
| 2010 | -- | $863,600 -3% |
| 2009 | -- | $890,450 -12.6% |
| 2008 | -- | $1,019,050 +0.7% |
| 2007 | -- | $1,012,150 +67.7% |
| 2003 | -- | $603,405 +16% |
| 2002 | -- | $520,175 +6.1% |
| 2001 | -- | $490,315 |
Find assessor info on the county website
Neighborhood: 22101
Nearby homes
- $1,612,0005 bd3 ba2.9k sqft4064 Ridgeview Cir, Mc Lean, VA 22101Off Market
- $1,991,0005 bd5 ba4.5k sqft4068 Rosamora Ct, Mc Lean, VA 22101Off Market
- $1,821,1004 bd4 ba3.8k sqft4062 Ridgeview Cir, Mc Lean, VA 22101Off Market
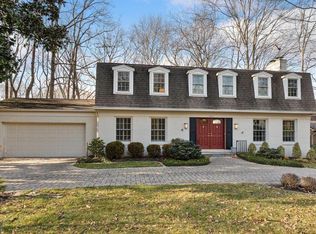
- $1,515,3005 bd3 ba3.2k sqft4070 Ridgeview Cir, Mc Lean, VA 22101Off Market
- $1,930,6005 bd4 ba4.4k sqft4060 Ridgeview Cir, Mc Lean, VA 22101Off Market
- $2,185,0006 bd5 ba5.3k sqft4074 Rosamora Ct, Mc Lean, VA 22101Sold
- $1,545,3005 bd3 ba3.2k sqft4072 Ridgeview Cir, Mc Lean, VA 22101Off Market
- $1,714,1004 bd4 ba3.7k sqft4073 Ridgeview Cir, Mc Lean, VA 22101Off Market
Nearby schools
GreatSchools rating
- 10/10Chesterbrook Elementary SchoolGrades: PK-6Distance: 1.7 mi
- 10/10Longfellow Middle SchoolGrades: 7-8Distance: 2.9 mi
- 9/10McLean High SchoolGrades: 9-12Distance: 3.1 mi
Schools provided by the listing agent
- Elementary: Chesterbrook
- Middle: Longfellow
- High: Mclean
- District: Fairfax County Public Schools
Source: Bright MLS. This data may not be complete. We recommend contacting the local school district to confirm school assignments for this home.
Get a cash offer in 3 minutes
Find out how much your home could sell for in as little as 3 minutes with a no-obligation cash offer.
Estimated market value
$1,622,000
Get a cash offer in 3 minutes
Find out how much your home could sell for in as little as 3 minutes with a no-obligation cash offer.
Estimated market value
$1,622,000
- Virginia
- Fairfax County
- McLean
- 22101
- 4066 Rosamora Ct
