Skip main navigation
Sold for $2,185,000
  • $2,185,000

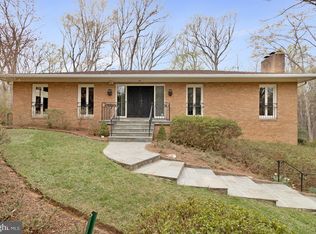
    4074 Rosamora Ct, Mc Lean, VA 22101

    6beds
    5,314sqft
    Single Family Residence
    Built in 1974
    0.61 Acres Lot
    $2,353,700 Zestimate®
    $411/sqft
    $7,782 Estimated rent

    Home value

    $2,353,700

    $2.21M - $2.54M

    $7,782/mo

    Zestimate® history
    Loading
    Loading...

    Owner options

    List your home for rent

    $7,782/mo

    Rent Zestimate®

    Find your next renter with Zillow Rental Manager. Plus, with online applications, you can quickly screen prospective tenants – for free.

    Learn more

    $7,782/mo

    Rent Zestimate®

    Refinance and save

    $13,569/mo

    Est. payment

    Refinancing to a lower rate could help reduce your monthly payments and save thousands over the life of the loan.

    See today's rates

    $13,569/mo

    Est. payment

    Explore your selling options

    Work with a Zillow partner agent

    Leverage their expertise and Zillow's premium Showcase listings to get your home seen by more buyers.

    Get started

    List with your own agent

    Get your home in front of millions of buyers by listing it on Zillow.

    Learn how to do it

    Sell it yourself

    Take full control of how buyers see your home on Zillow by listing For Sale by Owner (FSBO).

    List your home

    What's special

    Gas fireplacePotomac riverBack patio areaPool tableFully remodeled bathroomsOutdoor kitchenWolf gas grill
    DEADLINE for offers is Monday, 4/8 at noon. Welcome to this elegant and stately home, a true masterpiece in every sense. As you step through the grand marble entrance, a breathtaking chandelier gracefully illuminates the path to luxury living. This meticulously cared-for property, with over 5300 square feet, is a haven for entertaining, boasting a spacious living area and an expansive deck that overlooks the stunning outdoor pool. Perfect for nature enthusiasts, the property backs to the Heritage trail which runs along Pimmit Run, ultimately leading to the Potomac River. Designed for convenience and comfort, the main floor offers mostly single-story living with a large primary bedroom and accompanying sitting room (which can be used as an optional bedroom) and two fully remodeled bathrooms. The gourmet kitchen--ideal for the serious chef-- is adorned with granite countertops and stainless steel appliances, including a Wolf range and Sub Zero refrigerator. Descending to the lower level, the entertainer's space continues with almost ten foot ceilings. The lower level hosts a bar area, a cozy woodstove, and a pool table, not to mention five additional bedrooms. French doors lead to the back patio area, which houses retractable protective screens, a gas fireplace, and an outdoor kitchen complete with a Primo smoker, Sub Zero beverage fridge, and Wolf gas grill. Another show-stopping feature is the recently refinished (heated) pool with a newly installed motor, complete with a diving board for maximum fun. The backyard is a work of art, having won awards and graced the pages of magazines and newspapers. The privacy of this lot which backs to parkland and trails is ideal for seclusion and quiet. Also worth noting is the highly desirable location of the home in McLean. Close to the GW Parkway, Tyson's Corner and one stoplight from DC, you are a quick commute to a number of prominent areas. The home feeds into the coveted McLean High School pyramid. This exceptional property is a timeless treasure, blending sophistication, functionality, and beauty seamlessly. Don't miss your opportunity to own this piece of paradise!

    Zillow last checked:

    Listing updated:

    Listed by:

    Angie Hill 703-994-9229,

    Samson Properties

    Bought with:

    Michelle Sagatov, 0225101055

    Washington Fine Properties

    Source: Bright MLS,MLS#: VAFX2170804MLS Logo

    Facts & features

    Interior

    Bedrooms & bathrooms
    • Bedrooms: 6
    • Bathrooms: 5
    • Full bathrooms: 4
    • 1/2 bathrooms: 1
    • Main level bathrooms: 3
    • Main level bedrooms: 1
    Rooms
    • Room types: Living Room, Dining Room, Bedroom 2, Bedroom 3, Bedroom 4, Bedroom 5, Kitchen, Family Room, Foyer, Bedroom 1, Laundry, Office, Storage Room, Bedroom 6, Bathroom 1, Bathroom 2, Bathroom 3, Full Bath
    Basement
    • Area: 2288
    Heating
    • Zoned, Wood Stove, Programmable Thermostat, Oil, Propane
    Cooling
    • Zoned, Programmable Thermostat, Central Air, Ceiling Fan(s), Electric
    Appliances
    • Included: Water Heater
    • Laundry: Lower Level, Laundry Room
    Features
    • Bar, Breakfast Area, Ceiling Fan(s), Crown Molding, Entry Level Bedroom, Floor Plan - Traditional, Formal/Separate Dining Room, Kitchen - Gourmet, Primary Bath(s), Recessed Lighting, Upgraded Countertops, Walk-In Closet(s)
    • Flooring: Hardwood, Carpet, Wood
    • Windows: Stain/Lead Glass, Window Treatments
    • Has basement: No
    • Number of fireplaces: 3
    • Fireplace features: Glass Doors, Wood Burning, Wood Burning Stove
    Interior area
    • Total structure area: 5,314
    • Total interior livable area: 5,314 sqft
    • Finished area above ground: 3,026
    • Finished area below ground: 2,288

    Property

    Parking
    • Total spaces: 2
    • Parking features: Garage Door Opener, Garage Faces Side, Attached, Driveway, On Street
    • Attached garage spaces: 2
    • Has uncovered spaces: Yes
    Accessibility
    • Accessibility features: Accessible Entrance, Other Bath Mod
    Features
    • Levels: Two
    • Stories: 2
    • Patio & porch: Deck, Patio, Screened
    • Exterior features: Barbecue, Extensive Hardscape, Lighting, Lawn Sprinkler, Underground Lawn Sprinkler
    • Has private pool: Yes
    • Pool features: Heated, In Ground, Private
    • Fencing: Full
    • Has view: Yes
    • View description: Trees/Woods, Creek/Stream
    • Has water view: Yes
    • Water view: Creek/Stream
    Lot
    • Size: 0.61 Acres
    • Features: Backs - Parkland, Backs to Trees, Landscaped, Premium, Private, Rear Yard, Front Yard, No Thru Street, Suburban
    Details
    • Additional structures: Above Grade, Below Grade
    • Parcel number: 0312 17 0058
    • Zoning: 121
    • Zoning description: R-2C(R-2 W/CLUSTER DEV)
    • Special conditions: Standard

    Construction

    Type & style
    • Home type: SingleFamily
    • Architectural style: French,Chalet
    • Property subtype: Single Family Residence
    Materials
    • Brick
    • Foundation: Permanent
    • Roof: Asphalt
    Condition
    • Excellent
    • New construction: No
    • Year built: 1974
    • Major remodel year: 2019

    Utilities & green energy

    • Sewer: No Septic System
    • Water: Public

    Community & HOA

    Community
    • Security: Exterior Cameras
    • Subdivision: Chain Bridge Forest
    HOA
    • Has HOA: Yes
    • Services included: Common Area Maintenance
    • HOA fee: $120 annually
    Location
    • Region: Mc Lean

    Financial & listing details

    • Price per square foot: $411/sqft
    • Tax assessed value: $1,620,800
    • Annual tax amount: $18,664
    • Date on market: 4/4/2024
    • Listing agreement: Exclusive Right To Sell
    • Listing terms: Conventional,Cash,VA Loan
    • Inclusions: Pool Table, Two Small Refrigerators, Polaris 4wd Pool Cleaner, Cabinetry, Refrigerator And Freezer In Garage, Statue By Pool
    • Ownership: Fee Simple
    • Road surface type: Paved

    Price history

    DateEventPrice
    4/29/2024Sold$2,185,000+12.1%$411/sqft
    Source: Bright MLS #VAFX2170804 Report a problem
    4/8/2024Pending sale$1,950,000$367/sqft
    Source: Bright MLS #VAFX2170804 Report a problem
    4/4/2024Listed for sale$1,950,000+5.4%$367/sqft
    Source: Bright MLS #VAFX2170804 Report a problem
    12/1/2023Listing removed--
    Source: Bright MLS #VAFX2141596 Report a problem
    11/1/2023Pending sale$1,850,000$348/sqft
    Source: Bright MLS #VAFX2141596 Report a problem
    10/31/2023Listing removed--
    Source: Bright MLS #VAFX2141596 Report a problem
    8/29/2023Pending sale$1,850,000$348/sqft
    Source: Bright MLS #VAFX2141596 Report a problem
    8/22/2023Listed for sale$1,850,000$348/sqft
    Source: Bright MLS #VAFX2141596 Report a problem
    8/22/2023Pending sale$1,850,000$348/sqft
    Source: Bright MLS #VAFX2141596 Report a problem
    8/17/2023Listed for sale$1,850,000+131.3%$348/sqft
    Source: Bright MLS #VAFX2141596 Report a problem
    6/6/1996Sold$800,000$151/sqft
    Source: Public Record Report a problem

    Public tax history

    YearProperty taxesTax assessment
    2025$22,360 +10.4%$1,844,800 +10.6%
    2024$20,256 +5.8%$1,667,430 +2.9%
    2023$19,154 +10.1%$1,620,800 +11.7%
    2022$17,395 $1,450,520 +8.4%
    2021-- $1,338,730 +2%
    2020$16,212 +1.4%$1,313,060 +1.5%
    2019$15,987 +6.5%$1,293,170 +6.4%
    2018$15,007 +11.5%$1,214,870 +9.7%
    2017$13,458 -8.4%$1,107,550 -8.8%
    2016$14,695 +10.7%$1,214,590 +7%
    2015$13,272 +0.3%$1,134,910 +0.1%
    2014$13,229 $1,133,650 +10.6%
    2013-- $1,025,420 +3.2%
    2012-- $993,330 +1.1%
    2011-- $982,330 +0.7%
    2010-- $975,330 -3%
    2009-- $1,005,580 -12.4%
    2008-- $1,147,760 -0.3%
    2007-- $1,150,730 +51.9%
    2003-- $757,440 +16%
    2002-- $652,965 +6.1%
    2001-- $615,480
    Find assessor info on the county website

    Neighborhood: 22101

    Nearby schools

    GreatSchools rating
    Schools provided by the listing agent
    • Elementary: Chesterbrook
    • Middle: Longfellow
    • High: Mclean
    • District: Fairfax County Public Schools

    Source: Bright MLS. This data may not be complete. We recommend contacting the local school district to confirm school assignments for this home.

    Get a cash offer in 3 minutes
    Find out how much your home could sell for in as little as 3 minutes with a no-obligation cash offer.
    Estimated market value
    $2,353,700
    Get a cash offer in 3 minutes
    Find out how much your home could sell for in as little as 3 minutes with a no-obligation cash offer.
    Estimated market value
    $2,353,700