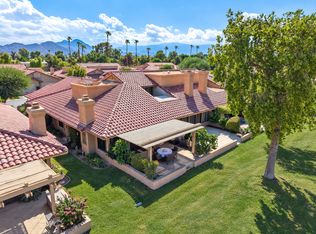
Palm Desert Resort CC - St. Andrews model. Great income opportunity with rentals already on the books! Golf course views, a stylishly updated kitchen, and inviting indoor-outdoor living make this 2-bedroom, 2-bath condo with a den/flex room a standout in Palm Desert Resort Country Club. Ideally positioned along the golf course, this home offers a scenic backdrop of gold course and mountain views. The open living area features a spacious feel, with large slider framing the golf course and filling the room with natural light. The living and dining spaces flow into the updated kitchen, creating an inviting setting for everyday living and entertaining. Rich green cabinetry with glass-front accents, stainless steel appliances, a decorative tile backsplash, and a moveable center island give the kitchen a distinctive, contemporary look. A separate wet bar adds another appealing feature for entertaining family and friends. Outdoor living is another highlight, with the primary suite opening directly to the rear yard through newer sliding glass doors. Enjoy your morning coffee, relax in the afternoon sunshine, or take in the golf course surroundings from your own outdoor space. The connection between the primary suite and rear yard adds to the home's easy, comfortable flow. Both bathrooms have been updated, including a guest bath featuring a tiled walk-in shower and an updated primary bathroom with tile shower and raised sink. Newer windows and sliding glass doors are additional improvements. The second bedroom comfortably accommodates guests, while the separate den/flex room provides valuable extra space for a home office, den or easy conversion to a 3rd bedroom. Residents of Palm Desert Resort Country Club enjoy a lively, guard-gated community offering an 18-hole championship golf course (green fees apply), multiple pools and spas (most heated year-round), tennis and pickleball courts (membership fees apply), clubhouse dining, and a full calendar of social activities-making it ideal for full-time living, seasonal enjoyment, or short-term rental opportunities.
For sale
Listed by: Compass • Erinn Frisbie • 760-406-3239
$435,000
40675 Preston Trl, Palm Desert, CA 92211
2beds
1,337sqft
Single Family Residence
Built in 1983
2,491 Square Feet Lot
$425,300 Zestimate®
$325/sqft
$910/mo HOA
What's special
Golf course viewsSeparate wet barMoveable center islandStainless steel appliancesDecorative tile backsplashInviting indoor-outdoor livingStylishly updated kitchen
- 6 days
- 89
- 1
Zillow last checked:
Listing updated:
Listed by:
Erinn Frisbie DRE #01857260 760-406-3239,
Compass,
Michael Horne DRE #01701660,
Compass
Source: CRMLS,MLS#: 219154466DA Originating MLS: California Desert AOR & Palm Springs AOR
Facts & features
Interior
Bedrooms & bathrooms
- Bedrooms: 2
- Bathrooms: 2
- Full bathrooms: 2
Rooms
- Room types: Bonus Room, Den, Great Room
Heating
- Central
Cooling
- Central Air
Features
- Flooring: Carpet, Tile
- Has fireplace: No
Interior area
- Total interior livable area: 1,337 sqft
Property
Parking
- Total spaces: 2
- Parking features: Garage, Garage Door Opener
- Attached garage spaces: 2
Features
- Levels: One
- Stories: 1
- Has private pool: Yes
- Pool features: Community, In Ground
- Spa features: Community, In Ground
- Has view: Yes
- View description: Golf Course, Mountain(s)
Lot
- Size: 2,491 Square Feet
- Features: Planned Unit Development, Sprinkler System
Details
- Parcel number: 632131025
- Special conditions: Standard
Construction
Type & style
- Home type: SingleFamily
- Property subtype: Single Family Residence
- Attached to another structure: Yes
Condition
- New construction: No
- Year built: 1983
Details
- Builder model: St. Andrews
Community & HOA
Community
- Features: Gated, Pool
- Security: Gated Community
- Subdivision: Palm Desert Resort C
HOA
- Has HOA: Yes
- Amenities included: Clubhouse, Management
- HOA fee: $910 monthly
Location
- Region: Palm Desert
Financial & listing details
- Price per square foot: $325/sqft
- Tax assessed value: $452,454
- Date on market: 10/17/2026
- Listing terms: Cash,Cash to New Loan
Estimated market value
$425,300
$404,000 - $447,000
$3,696/mo
Price history
| Date | Event | Price |
|---|---|---|
| 10/17/2026 | Listed for sale | $435,000+4.1%$325/sqft |
Source:  CDAR/ Desert Area MLS #219154466 Report a problem | ||
| 3/11/2022 | Sold | $418,000+82.5%$313/sqft |
Source: Public Record Report a problem | ||
| 6/6/2003 | Sold | $229,000$171/sqft |
Source: Public Record Report a problem | ||
Public tax history
| Year | Property taxes | Tax assessment |
|---|---|---|
| 2026 | -- | $452,454 +2% |
| 2025 | $5,916 +2.4% | $443,584 +2% |
| 2024 | $5,778 +2.4% | $434,887 +2% |
| 2023 | $5,644 +33.7% | $426,360 +36.4% |
| 2022 | $4,223 +7.7% | $312,516 +7.8% |
| 2021 | $3,923 +9.9% | $289,867 +10% |
| 2020 | $3,571 +2.7% | $263,515 +3% |
| 2019 | $3,478 +3.5% | $255,840 +4% |
| 2018 | $3,359 +0.3% | $246,000 +0.8% |
| 2017 | $3,348 | $244,000 -1.2% |
| 2016 | $3,348 -8% | $247,000 -6.1% |
| 2015 | $3,640 +11.5% | $263,000 +13.4% |
| 2014 | $3,266 | $232,000 -13.9% |
| 2013 | -- | $269,327 +21.3% |
| 2012 | -- | $222,000 +6.2% |
| 2011 | -- | $209,000 -14.7% |
| 2010 | -- | $245,000 -4.9% |
| 2009 | -- | $257,549 +2% |
| 2008 | -- | $252,500 +2% |
| 2007 | -- | $247,550 +2% |
| 2006 | -- | $242,697 +2% |
| 2005 | -- | $237,939 +181% |
| 2003 | -- | $84,667 +2% |
| 2002 | -- | $83,008 +2% |
| 2001 | $1,096 +2.1% | $81,381 +2% |
| 2000 | $1,073 | $79,787 |
Find assessor info on the county website
Monthly payment
Est. payment
Payment breakdown
Explore the cost of this home by adjusting the details. Changes won't be saved.Climate risks
Neighborhood: 92211


Similar homes
- $429,0002 bd2 ba1.1k sqft40360 Bay Hill Way, Palm Desert, CA 92211For Sale
 MLS ID #219154783DA, Peggy Mason, The Mason Group. CRMLS
- $419,0002 bd2 ba1.1k sqft77218 Olympic Way, Palm Desert, CA 92211For Sale
 MLS ID #219154782DA, Peggy Mason, The Mason Group. CRMLS
- $410,0002 bd2 ba1.3k sqft77696 N Woodhaven Dr, Palm Desert, CA 92211For Sale
 MLS ID #219153732, Ron Bone. Greater Palm Springs Realtors
- $435,0002 bd2 ba1.3k sqft77748 S Woodhaven Dr, Palm Desert, CA 92211For Sale
 MLS ID #219153330, Ron Bone. Greater Palm Springs Realtors
