Brand new, energy-efficient home available by Aug 2023! Entertain family in the open downstairs living space and extend out into the backyard through the sliding door. White cabinets with simply white quartz countertops, oyster oak EVP flooring and multi-tone textured carpet in our Sleek package. Crimson at Heirloom Farms is now selling with newly-opened model homes in Temecula, CA. This community of two-story townhomes features open-concept living, private outdoor space, and is located in the award-winning Temecula School District. Groundbreaking energy-efficiency is also built seamlessly into every home in this community so you can spend less on utility bills and more on the things that matter most.* Each of our homes is built with innovative, energy-efficient features designed to help you enjoy more savings, better health, real comfort and peace of mind.
Sold for $584,695
Listed by: Meritage Homes of California • Michelle Shepherd • Contact: 951-241-8482
Bought with: Fiv Realty Co.
$584,695
40676 Birchfield Dr, Temecula, CA 92591
4beds
1,714sqft
Townhouse
Built in 2023
2,613 Square Feet Lot
$590,300 Zestimate®
$341/sqft
$3,270 Estimated rent
Home value
$590,300
$561,000 - $620,000
$3,270/mo
Zestimate® history
Owner options
List your home for rent
$3,270/mo
Rent Zestimate®
Find your next renter with Zillow Rental Manager. Plus, with online applications, you can quickly screen prospective tenants – for free.
$3,270/mo
Rent Zestimate®
Refinance and save
$4,102/mo
Est. payment
Refinancing to a lower rate could help reduce your monthly payments and save thousands over the life of the loan.
$4,102/mo
Est. payment
Explore your selling options
Work with a Zillow partner agent
Leverage their expertise and Zillow's premium Showcase listings to get your home seen by more buyers.
Get startedList with your own agent
Get your home in front of millions of buyers by listing it on Zillow.
Learn how to do itSell it yourself
Take full control of how buyers see your home on Zillow by listing For Sale by Owner (FSBO).
List your homeWhat's special
Open-concept livingOyster oak evp flooringReal comfortMulti-tone textured carpetNewly-opened model homesWhite cabinetsPrivate outdoor space
Zillow last checked:
Listing updated:
Listed by:
Michelle Shepherd DRE #00976964 951-241-8482,
Meritage Homes of California
Bought with:
Rochelle Young, DRE #01356885
Fiv Realty Co.
Source: CRMLS,MLS#: OC23042163 Originating MLS: California Regional MLS
Originating MLS: California Regional MLSFacts & features
Interior
Bedrooms & bathrooms
- Bedrooms: 4
- Bathrooms: 3
- Full bathrooms: 2
- 1/2 bathrooms: 1
- Main level bathrooms: 1
Rooms
- Room types: Bedroom, Kitchen
Bedroom
- Features: All Bedrooms Up
Bathroom
- Features: Dual Sinks, Low Flow Plumbing Fixtures, Quartz Counters
Kitchen
- Features: Kitchen Island, Kitchen/Family Room Combo
Heating
- ENERGY STAR Qualified Equipment, Forced Air, Humidity Control, Natural Gas
Cooling
- Central Air, ENERGY STAR Qualified Equipment
Appliances
- Included: Dishwasher, ENERGY STAR Qualified Appliances, ENERGY STAR Qualified Water Heater, Free-Standing Range, Disposal, Gas Oven, Microwave, Self Cleaning Oven, Water To Refrigerator, Water Heater
- Laundry: Washer Hookup, Gas Dryer Hookup, Inside, Laundry Room, Upper Level
Features
- Eat-in Kitchen, Open Floorplan, Pantry, Stone Counters, Recessed Lighting, Smart Home, All Bedrooms Up
- Flooring: Carpet, Laminate, Vinyl
- Doors: Panel Doors
- Windows: Double Pane Windows, ENERGY STAR Qualified Windows
- Has fireplace: No
- Fireplace features: None
- Common walls with other units/homes: 1 Common Wall,End Unit
Interior area
- Total interior livable area: 1,714 sqft
Property
Parking
- Total spaces: 2
- Parking features: Direct Access, Garage, Garage Door Opener
- Attached garage spaces: 2
Features
- Levels: Two
- Stories: 2
- Entry location: 1st floor
- Pool features: Community, Association
- Has spa: Yes
- Spa features: Community
- Fencing: Vinyl
- Has view: Yes
- View description: Neighborhood
Lot
- Size: 2,613 Square Feet
- Features: 0-1 Unit/Acre
Details
- Parcel number: 916750001
- Zoning: RES
- Special conditions: Standard
Construction
Type & style
- Home type: Townhouse
- Property subtype: Townhouse
- Attached to another structure: Yes
Materials
- Ducts Professionally Air-Sealed, Spray Foam Insulation, Stucco
- Foundation: Slab
- Roof: Concrete
Condition
- Under Construction
- New construction: Yes
- Year built: 2023
Details
- Builder model: Residence 2
- Builder name: Meritage Homes
Utilities & green energy
- Electric: Electricity - On Property, Standard
- Sewer: Public Sewer
- Water: Public
Green energy
- Energy efficient items: Construction, HVAC, Insulation, Lighting, Thermostat, Windows, Appliances, Water Heater
- Water conservation: Low-Flow Fixtures, Water-Smart Landscaping
Community & HOA
Community
- Features: Curbs, Dog Park, Park, Sidewalks, Pool
HOA
- Has HOA: Yes
- Amenities included: Playground, Pool, Spa/Hot Tub
- HOA fee: $280 monthly
- HOA name: Heirloom Farms HOA
- HOA phone: 855-403-3852
Location
- Region: Temecula
Financial & listing details
- Price per square foot: $341/sqft
- Date on market: 3/16/2023
- Cumulative days on market: 14 days
- Listing terms: Cash,Conventional,Cal Vet Loan,1031 Exchange,FHA,Fannie Mae,VA Loan
- Inclusions: M.Connect, Live. Now design package, Spray Foam
- Road surface type: Paved
Price history
| Date | Event | Price |
|---|---|---|
| 7/28/2023 | Sold | $584,695+3.6%$341/sqft |
Source:  CRMLS #OC23042163 Report a problem CRMLS #OC23042163 Report a problem | ||
| 3/30/2023 | Pending sale | $564,295$329/sqft |
Source: CRMLS #OC23042163 Report a problem | ||
| 3/16/2023 | Listed for sale | $564,295$329/sqft |
Source: CRMLS #OC23042163 Report a problem | ||
Public tax history
Tax history is unavailable.
Neighborhood: 92591
Nearby homes
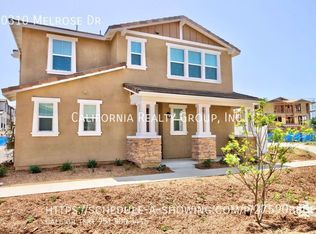
- $680,0003 bd3 ba1.8k sqft40310 Melrose Dr, Temecula, CA 92591Sold
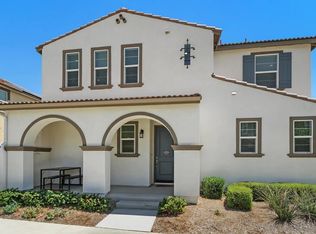
- $630,0003 bd3 ba1.8k sqft40303 Birchfield Dr, Temecula, CA 92591For Sale
- $566,0403 bd3 ba1.5k sqft40664 Birchfield Dr, Temecula, CA 92591Sold

- $727,0004 bd3 ba2.1k sqft40334 Melrose Dr, Temecula, CA 92591Sold
- $745,0004 bd3 ba2.1k sqft40345 Birchfield Dr, Temecula, CA 92591Sold
- $708,0004 bd3 ba2.1k sqft40378 Melrose Dr, Temecula, CA 92591Sold
- $733,0004 bd3 ba2.1k sqft40271 Birchfield Dr, Temecula, CA 92591Sold
- $658,5003 bd2 ba1.6k sqft40309 Birchfield Dr, Temecula, CA 92591Sold
Nearby schools
GreatSchools rating
- 9/10Ysabel Barnett Elementary SchoolGrades: K-5Distance: 0.9 mi
- 8/10James L. Day Middle SchoolGrades: 6-8Distance: 1.5 mi
- 9/10Chaparral High SchoolGrades: 9-12Distance: 1.2 mi
Schools provided by the listing agent
- Elementary: Barnett
- Middle: James Day
- High: Chaparral
Source: CRMLS. This data may not be complete. We recommend contacting the local school district to confirm school assignments for this home.
Get a cash offer in 3 minutes
Find out how much your home could sell for in as little as 3 minutes with a no-obligation cash offer.
Estimated market value
$590,300
Get a cash offer in 3 minutes
Find out how much your home could sell for in as little as 3 minutes with a no-obligation cash offer.
Estimated market value
$590,300
- California
- Riverside County
- Temecula
- 92591
- 40676 Birchfield Dr
Nearby cities
Nearby zip codes
Other Temecula Topics
