Imagine stepping outside your front door to lush green space, a playground, ping-pong tables and large grilling and outdoor dining area just steps away. Perfectly positioned in the heart of Heirloom Farms, this beautiful 3-bedroom, 2.5-bath home offers more than just a place to live—it offers a lifestyle. Whether it’s morning walks through the community and dog park, afternoons spent at the resort-style pool and spa, or evenings watching the kids play with neighborhood friends, life here is designed to be enjoyed. The home’s prime location creates the feel of having an expansive front yard without any of the upkeep, making it easy to gather with neighbors, relax outdoors, and take advantage of everything the community has to offer. Inside, the open-concept design provides a bright and inviting space for everyday living and entertaining, while energy-efficient features including PAID OFF SOLAR help keep life comfortable and affordable. Upstairs, the spacious primary suite offers a peaceful retreat, complemented by two additional bedrooms that provide flexibility for family, guests, or a home office. Located just minutes from top-rated schools, beautiful Harveston Lake, shopping, dining, Old Town Temecula, and Wine Country, this home combines modern convenience with the charm of a connected neighborhood. If you’ve been looking for a home where community, comfort, and lifestyle come together, Heirloom Farms is ready to welcome you home. Short Sale Subject to Lender Approval. Motivated Sellers, make an offer! Imagine stepping outside your front door to lush green space, a playground, ping-pong tables and large grilling and outdoor dining area just steps away. Perfectly positioned in the heart of Heirloom Farms, this beautiful 3-bedroom, 2.5-bath home offers more than just a place to live—it offers a lifestyle. Whether it’s morning walks through the community and dog park, afternoons spent at the resort-style pool and spa, or evenings watching the kids play with neighborhood friends, life here is designed to be enjoyed. The home’s prime location creates the feel of having an expansive front yard without any of the upkeep, making it easy to gather with neighbors, relax outdoors, and take advantage of everything the community has to offer. Inside, the open-concept design provides a bright and inviting space for everyday living and entertaining, while energy-efficient features including PAID OFF SOLAR help keep life comfortable and affordable. Upstairs, the spacious primary suite offers a peaceful retreat, complemented by two additional bedrooms that provide flexibility for family, guests, or a home office. Located just minutes from top-rated Temecula Valley Unified schools, beautiful Harveston Lake, shopping, dining, Old Town Temecula, and Wine Country, this home combines modern convenience with the charm of a connected neighborhood. If you’ve been looking for a home where community, comfort, and lifestyle come together, Heirloom Farms is ready to welcome you home.
For sale
Price cut: $20K (7/22)
$630,000
40303 Birchfield Dr, Temecula, CA 92591
3beds
1,883sqft
:
Get pre-qualified$4,397/mo
Single Family Residence
Built in 2024
3,049 Square Feet Lot
$629,500 Zestimate®
$335/sqft
$169/mo HOA
What's special
Open-concept designResort-style pool and spaLush green spacePing-pong tables
- 45 days |
- 764 |
- 28 |
Zillow last checked:
Listing updated:
Listed by:
Krista D Stemmerman DRE #01928647 760-815-7415,
Stemmerman Realty Group
Source: SDMLS,MLS#: 260014222 Originating MLS: SDMLS
Originating MLS: SDMLSFacts & features
Interior
Bedrooms & bathrooms
- Bedrooms: 3
- Bathrooms: 3
- Full bathrooms: 2
- 1/2 bathrooms: 1
Heating
- Forced Air Unit
Cooling
- Central Forced Air
Appliances
- Included: Dishwasher, Dryer, Garage Door Opener, Microwave, Solar Panels, Washer, Gas Oven, Gas Cooking, Tankless Water Heater
- Laundry: Gas & Electric Dryer HU
Interior area
- Total structure area: 1,883
- Total interior livable area: 1,883 sqft
Video & virtual tour
Property
Parking
- Total spaces: 2
- Parking features: Attached
- Garage spaces: 2
Features
- Levels: 2 Story
- Stories: 2
- Pool features: Community/Common
- Spa features: Community/Common
- Fencing: Full,Vinyl
- Has view: Yes
- View description: Neighborhood
Lot
- Size: 3,049 Square Feet
Details
- Parcel number: 916740071
Construction
Type & style
- Home type: SingleFamily
- Architectural style: Contemporary
- Property subtype: Single Family Residence
Materials
- Stucco
- Roof: Spanish Tile
Condition
- Year built: 2024
Utilities & green energy
- Sewer: Sewer Connected
- Water: Meter on Property
Community & HOA
Community
- Features: BBQ, Clubhouse/Rec Room, Playground, Pool, Recreation Area, Spa/Hot Tub
- Subdivision: TEMECULA
HOA
- Services included: Common Area Maintenance, Exterior (Landscaping), Exterior Bldg Maintenance, Roof Maintenance, Clubhouse Paid
- HOA fee: $169 monthly
- HOA name: Heirloom Farms
Location
- Region: Temecula
Financial & listing details
- Price per square foot: $335/sqft
- Tax assessed value: $699,254
- Annual tax amount: $11,633
- Date on market: 6/11/2026
- Listing terms: Cash,Conventional,FHA,VA
Estimated market value
$629,500
$598,000 - $661,000
$3,268/mo
Price history
| Date | Event | Price |
|---|---|---|
| 7/22/2026 | Price change | $630,000-3.1%$335/sqft |
Source:  SDMLS #260014222 Report a problem SDMLS #260014222 Report a problem | ||
| 7/1/2026 | Price change | $650,000-4.4%$345/sqft |
Source: SDMLS #260014222 Report a problem | ||
| 6/12/2026 | Price change | $680,000-6.8%$361/sqft |
Source: SDMLS #260014222 Report a problem | ||
| 4/16/2025 | Price change | $729,999-1.3%$388/sqft |
Source:  CRMLS #SW25061347 Report a problem CRMLS #SW25061347 Report a problem | ||
| 4/9/2025 | Price change | $739,9000%$393/sqft |
Source: CRMLS #SW25061347 Report a problem | ||
| 4/2/2025 | Price change | $739,9900%$393/sqft |
Source: CRMLS #SW25061347 Report a problem | ||
| 3/20/2025 | Listed for sale | $739,999+7.9%$393/sqft |
Source: CRMLS #SW25061347 Report a problem | ||
| 5/28/2024 | Sold | $686,000$364/sqft |
Source: Public Record Report a problem | ||
Public tax history
| Year | Property taxes | Tax assessment |
|---|---|---|
| 2025 | $11,633 +142.5% | $699,254 +732% |
| 2024 | $4,798 +325.5% | $84,045 +2% |
| 2023 | $1,128 +3% | $82,398 +2% |
| 2022 | $1,094 | $80,783 |
Find assessor info on the county website
Monthly payment
Est. payment
Payment breakdown
Explore the cost of this home by adjusting the details. Changes won't be saved.Climate risks
Neighborhood: 92591
Nearby schools
GreatSchools rating
- 9/10Ysabel Barnett Elementary SchoolGrades: K-5Distance: 0.9 mi
- 8/10James L. Day Middle SchoolGrades: 6-8Distance: 1.5 mi
- 9/10Chaparral High SchoolGrades: 9-12Distance: 1.2 mi
- $658,5003 bd2 ba1.6k sqft40309 Birchfield Dr, Temecula, CA 92591Sold
- $745,0004 bd3 ba2.1k sqft40345 Birchfield Dr, Temecula, CA 92591Sold
- $584,6954 bd3 ba1.7k sqft40676 Birchfield Dr, Temecula, CA 92591Sold

- $733,0004 bd3 ba2.1k sqft40271 Birchfield Dr, Temecula, CA 92591Sold

- $658,0003 bd2 ba1.6k sqft40351 Birchfield Dr, Temecula, CA 92591Sold
- $566,0403 bd3 ba1.5k sqft40664 Birchfield Dr, Temecula, CA 92591Sold
- $670,0003 bd2 ba1.6k sqft40277 Birchfield Dr, Temecula, CA 92591Sold
- $680,0003 bd3 ba1.8k sqft40310 Melrose Dr, Temecula, CA 92591Sold
A local agent can set up tours, give advice and negotiate with sellers.
Similar homes
- $664,0003 bd3 ba1.8k sqft28175 Ashtree St, Temecula, CA 92591For Sale
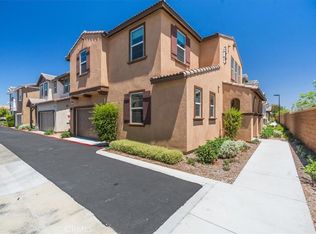 MLS ID #SW26117398, Jermarcus Tate, Allison James Estates & Homes. CRMLS
 - $745,0004 bd3 ba2.1k sqftHarveston Community, Temecula, CA 92591For Sale
 MLS ID #260016443, Mei-Lee Friedrich, Real Broker. SDMLS
 - $629,9003 bd3 ba1.5k sqft40256 Birchfield Dr, Temecula, CA 92591For Sale
 MLS ID #OC26146820, Kenji Furue, Keller Williams Realty Irvine. CRMLS
 - $725,0003 bd3 ba2k sqft28905 Boothbay Rd, Temecula, CA 92591For Sale
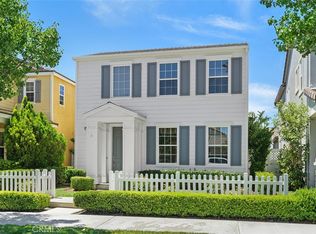 MLS ID #SW26144263, Corinne Berge, The Cberge Group, Inc.. CRMLS
 - $775,0003 bd3 ba2.1k sqft40125 Balboa Dr, Temecula, CA 92591For SaleMLS ID #SW26086217, Saundra Stormer, First Team Real Estate. CRMLS
- $729,9003 bd3 ba1.6k sqft28412 Campos De Flores, Temecula, CA 92591For SaleMLS ID #SW26130971, Brandy Markakis, Mogul Real Estate. CRMLS
- $690,0004 bd3 ba1.8k sqft42292 Corte Villosa, Temecula, CA 92592For SaleMLS ID #260017955, Tony Elias, Compass. SDMLS
- $635,0003 bd3 ba1.7k sqft39991 Falcon Way, Murrieta, CA 92562For SaleMLS ID #260014368, Aspen L Palms, Real Broker. SDMLS
- $629,0003 bd3 ba1.5k sqft39701 Kilkare Cir, Murrieta, CA 92562For SaleMLS ID #PTP2603089, Kim Dinh, Real Broker. CRMLS
- $629,9003 bd2 ba1.6k sqft31869 Straw Lily Dr, Murrieta, CA 92563For SaleMLS ID #NDP2604410, Daniel Hernandez, Real Brokerage Technologies. CRMLS
- $615,0004 bd3 ba2.2k sqft36588 Diego Springs Ave, Murrieta, CA 92563For SaleMLS ID #260016726, Joe Violi, Pacific Sotheby's International Realty. SDMLS
- $774,9994 bd3 ba2.4k sqft32255 Penstemon Way, Temecula, CA 92591For SaleMLS ID #PTP2604852, Mariam Mechael, Realty Executives Dillon. CRMLS
- $668,5004 bd3 ba2.3k sqftSkyview Ridge, Murrieta, CA 92563For SaleMLS ID #260014213, Metamery Simon, Premier Realty Associates. SDMLS
- $625,0004 bd3 ba2.2k sqft28464 Fressia Dr, Winchester, CA 92596For SaleMLS ID #PTP2605511, Angel Flores, ShoppingSDHouses. CRMLS
- $799,0003 bd2 ba1.8k sqft32224 Penstemon Way, Temecula, CA 92591For SaleMLS ID #PTP2604725, Bridgette Young, eXp Realty of California, Inc.. CRMLS
- $550,0003 bd2 ba1.5k sqft32486 Tannat Dr, Temecula, CA 92591For SaleMLS ID #SW26119591, Anthony Anselmo, Abundance Real Estate. CRMLS
- $599,0003 bd2 ba1.2k sqft44462 Cayenne Trl, Temecula, CA 92592For SaleMLS ID #SB26053770, Matthew Oksas, Irongate Real Estate. CRMLS
- $578,5003 bd2 ba1.2k sqft23917 Five Tribes Trl, Murrieta, CA 92562For SaleMLS ID #SW26122954, Lisa Neugebauer, First Team Real Estate. CRMLS
- $579,0005 bd2 ba1.7k sqft42921 Avenida Amistad, Temecula, CA 92592For SaleMLS ID #NDP2605503, Trisha Avey, Staged Homes Real Estate. CRMLS
- $839,9903 bd2 ba2.5k sqft33896 Galleron St, Temecula, CA 92592For SaleMLS ID #PTP2605515, Raul Lopez, eXp Realty of California, Inc.. CRMLS
Local buyer's agents are ready to help
