Skip main navigation
Sold for $290,000
  • $290,000

    4068 Allen Bridge Rd, Fountain Inn, SC 29644

    3beds
    1,802sqft
    Single Family Residence, Residential
    Built in 2025
    1.1 Acres Lot
    $-- Zestimate®
    $161/sqft
    $2,028 Estimated rent

    Home value

    Not available

    Estimated sales range

    Not available

    $2,028/mo

    Zestimate® history
    Loading
    Loading...

    Owner options

    List your home for rent

    $2,028/mo

    Rent Zestimate®

    Find your next renter with Zillow Rental Manager. Plus, with online applications, you can quickly screen prospective tenants – for free.

    Learn more

    $2,028/mo

    Rent Zestimate®

    Refinance and save

    $1,697/mo

    Est. payment

    Refinancing to a lower rate could help reduce your monthly payments and save thousands over the life of the loan.

    See today's rates

    $1,697/mo

    Est. payment

    Explore your selling options

    Work with a Zillow partner agent

    Leverage their expertise and Zillow's premium Showcase listings to get your home seen by more buyers.

    Get started

    List with your own agent

    Get your home in front of millions of buyers by listing it on Zillow.

    Learn how to do it

    Sell it yourself

    Take full control of how buyers see your home on Zillow by listing For Sale by Owner (FSBO).

    List your home

    What's special

    Modern appliancesPrivate en-suite bathAdditional bedroomsCozy dining areaOpen floor planMaster suiteAmple cabinet space
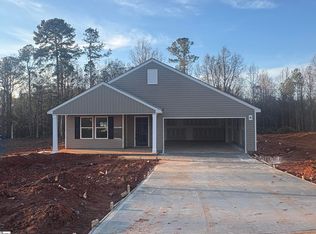
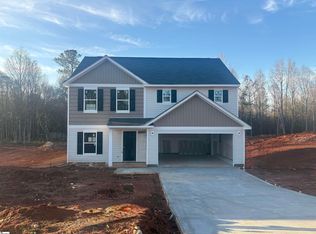
    Welcome to this beautifully Azalea home, this 3-bedroom, 2-bath home perfectly positioned for convenience and comfort, this home offers a seamless blend of suburban tranquility and accessibility. Step inside to discover a spacious open floor plan featuring a light-filled living area, ideal for entertaining or relaxing. The kitchen is equipped with modern appliances, ample cabinet space, and a cozy dining area for everyday meals or gatherings. The master suite offers a peaceful retreat with a private en-suite bath and private walk in closet space. Two additional bedrooms provide flexibility for family, guests, or a home office. Need more space? There is room finished above the garage: playroom, media room, or additional sleeping space.

    Zillow last checked:

    Listing updated:

    Listed by:

    Monica Agema 910-690-3896,

    BHHS C Dan Joyner - Midtown,

    Norell Mitchell Grissett,

    BHHS C Dan Joyner - Midtown

    Bought with:

    Tanesha Duckett

    The Property Bar, LLC

    Source: Greater Greenville AOR,MLS#: 1574541MLS Logo

    Facts & features

    Interior

    Bedrooms & bathrooms
    • Bedrooms: 3
    • Bathrooms: 2
    • Full bathrooms: 2
    • Main level bathrooms: 2
    • Main level bedrooms: 3
    Rooms
    • Room types: Bonus Room/Rec Room
    Primary bedroom
    • Area: 182
    • Dimensions: 14 x 13
    Bedroom 2
    • Area: 130
    • Dimensions: 13 x 10
    Bedroom 3
    • Area: 130
    • Dimensions: 13 x 10
    Primary bathroom
    • Features: Double Sink, Full Bath, Shower Only, Walk-In Closet(s)
    • Level: Main
    Dining room
    • Area: 80
    • Dimensions: 10 x 8
    Family room
    • Area: 255
    • Dimensions: 15 x 17
    Kitchen
    • Area: 132
    • Dimensions: 12 x 11
    Bonus room
    • Area: 240
    • Dimensions: 12 x 20
    Heating
    • Forced Air
    Cooling
    • Electric
    Appliances
    • Included: Dishwasher, Refrigerator, Free-Standing Electric Range, Microwave, Electric Water Heater
    • Laundry: 1st Floor
    Features
    • Ceiling Smooth, Granite Counters, Open Floorplan, Walk-In Closet(s)
    • Flooring: Carpet, Luxury Vinyl
    • Basement: None
    • Attic: Pull Down Stairs,Storage
    • Has fireplace: No
    • Fireplace features: None
    Interior area
    • Total structure area: 1,802
    • Total interior livable area: 1,802 sqft

    Property

    Parking
    • Total spaces: 2
    • Parking features: Attached, Concrete
    • Attached garage spaces: 2
    • Has uncovered spaces: Yes
    Features
    • Levels: 1+Bonus
    • Stories: 1
    • Patio & porch: Front Porch, Rear Porch
    Lot
    • Size: 1.1 Acres
    • Features: Few Trees, 1 - 2 Acres
    Details
    • Parcel number: 2170000160

    Construction

    Type & style
    • Home type: SingleFamily
    • Architectural style: Ranch,Traditional
    • Property subtype: Single Family Residence, Residential
    Materials
    • Vinyl Siding
    • Foundation: Slab
    • Roof: Composition
    Condition
    • Under Construction
    • New construction: Yes
    • Year built: 2025
    Details
    • Builder model: Azalea
    • Builder name: Kristopher Homes

    Utilities & green energy

    • Sewer: Septic Tank
    • Water: Public

    Community & HOA

    Community
    • Features: None
    • Security: Smoke Detector(s)
    • Subdivision: None
    HOA
    • Has HOA: No
    • Services included: None
    Location
    • Region: Fountain Inn

    Financial & listing details

    • Price per square foot: $161/sqft
    • Tax assessed value: $39,600
    • Annual tax amount: $775
    • Date on market: 11/11/2025

    Price history

    DateEventPrice
    12/30/2025Sold$290,000$161/sqft
    Source: Greater Greenville AOR #1574541 Report a problem
    11/19/2025Pending sale$290,000$161/sqft
    Source: Greater Greenville AOR #1574541 Report a problem
    11/11/2025Listed for sale$290,000$161/sqft
    Source: Greater Greenville AOR #1574541 Report a problem

    Public tax history

    YearProperty taxesTax assessment
    2025$775 $2,380
    Find assessor info on the county website

    Neighborhood: 29644

    Nearby schools

    GreatSchools rating
    Schools provided by the listing agent
    • Elementary: Gray Court - Owings
    • Middle: Gray Court-Owings
    • High: Laurens Dist 55

    Source: Greater Greenville AOR. This data may not be complete. We recommend contacting the local school district to confirm school assignments for this home.

    Get pre-qualified for a loan
    At Zillow Home Loans, we can pre-qualify you in as little as 5 minutes with no impact to your credit score.

    An equal housing lender. NMLS #10287.