Enjoy private country living in this move-in-ready 3-bedroom, 2-bath home! Step inside to an inviting open floor plan featuring beautiful luxury vinyl plank flooring and a spacious living room with plenty of room for a large sectional, a custom geometric accent wall, and a mantel perfect for seasonal décor. Just off the living room, the breakfast area features a convenient breakfast bar that opens to the kitchen. The kitchen offers a generously sized pantry, double-basin stainless steel sink, and stainless steel appliances, including a smooth-top electric range, microwave, dishwasher, and French-door refrigerator. The adjoining dining room is filled with natural light from multiple windows and offers plenty of space for a full-size dining table. The desirable split-bedroom floor plan provides added privacy. The spacious primary suite offers plenty of wall space for a king-size bed, a walk-in closet, and a large ensuite bath featuring a soaking tub, a double-sink vanity with ample storage, and a separate shower with a glass door and built-in seat. Two additional bedrooms are conveniently located near the beautifully updated hall bathroom, which features a modern white vanity with a vessel sink, large framed mirror, and walk-in shower with black-framed glass doors. Next to the laundry room is a large mudroom with space for an additional refrigerator or freezer and direct access to the backyard. Step outside and enjoy the 18x10 deck and the privacy this country setting offers. Plus, a brand-new architectural roof installed in 2026! With its spacious open layout, split-bedroom floor plan, updated finishes, and private setting, this home is ready for its new owners!
For sale
Price cut: $4K (8/28)
$225,000
4120 Allen Bridge Rd, Fountain Inn, SC 29644
3beds
1,430sqft
Mobile Home, Residential
Built in 2008
1.07 Acres Lot
$-- Zestimate®
$157/sqft
$-- HOA
What's special
Private settingDesirable split-bedroom floor planBeautifully updated hall bathroomUpdated finishesStainless steel appliancesLarge ensuite bathSmooth-top electric range
- 59 days
- 948
- 116
Zillow last checked:
Listing updated:
Listed by:
Brittany Pike 864-704-2575,
Joy Real Estate
Source: Greater Greenville AOR,MLS#: 1597810
Facts & features
Interior
Bedrooms & bathrooms
- Bedrooms: 3
- Bathrooms: 2
- Full bathrooms: 2
- Main level bathrooms: 2
- Main level bedrooms: 3
Rooms
- Room types: Breakfast Area, Laundry
Primary bedroom
- Area: 182
- Dimensions: 13 x 14
Bedroom 2
- Area: 117
- Dimensions: 9 x 13
Bedroom 3
- Area: 143
- Dimensions: 13 x 11
Primary bathroom
- Features: Double Sink, Full Bath, Shower-Separate, Tub-Garden, Tub-Separate, Walk-In Closet(s)
- Level: Main
Dining room
- Area: 108
- Dimensions: 9 x 12
Kitchen
- Area: 156
- Dimensions: 13 x 12
Living room
- Area: 247
- Dimensions: 19 x 13
Heating
- Electric, Heat Pump
Cooling
- Electric, Heat Pump
Appliances
- Included: Dishwasher, Microwave, Refrigerator, Free-Standing Electric Range, Range, Range Hood, Electric Water Heater
- Laundry: 1st Floor, Electric Dryer Hookup, Walk-in, Laundry Room
Features
- Ceiling Blown, Open Floorplan, Soaking Tub, Walk-In Closet(s), Laminate Counters, Pantry
- Flooring: Luxury Vinyl
- Basement: None
- Has fireplace: No
- Fireplace features: None
Interior area
- Total interior livable area: 1,430 sqft
Property
Parking
- Parking features: None, Driveway, Gravel
- Has uncovered spaces: Yes
Features
- Levels: One
- Stories: 1
- Patio & porch: Deck, Front Porch
Lot
- Size: 1.07 Acres
- Features: Few Trees, 1 - 2 Acres
- Topography: Level
Details
- Parcel number: 2170000088
Construction
Type & style
- Home type: MobileManufactured
- Architectural style: Mobile-Perm. Foundation
- Property subtype: Mobile Home, Residential
Materials
- Vinyl Siding
- Foundation: Crawl Space
- Roof: Architectural
Condition
- Year built: 2008
Utilities & green energy
- Sewer: Septic Tank
- Water: Well
Community & HOA
Community
- Features: None
- Security: Smoke Detector(s)
- Subdivision: None
HOA
- Has HOA: No
- Services included: None
Location
- Region: Fountain Inn
Financial & listing details
- Price per square foot: $157/sqft
- Tax assessed value: $95,000
- Annual tax amount: $1,922
- Date on market: 7/15/2026
Estimated market value
Not available
Estimated sales range
Not available
Not available
Price history
| Date | Event | Price |
|---|---|---|
| 8/28/2026 | Price change | $225,000-1.7%$157/sqft |
Source:  Greater Greenville AOR #1597810 Report a problem Greater Greenville AOR #1597810 Report a problem | ||
| 8/24/2026 | Listed for sale | $229,000$160/sqft |
Source: Greater Greenville AOR #1597810 Report a problem | ||
| 8/15/2026 | Contingent | $229,000$160/sqft |
Source: Greater Greenville AOR #1597810 Report a problem | ||
| 7/15/2026 | Listed for sale | $229,000+112%$160/sqft |
Source: Greater Greenville AOR #1597810 Report a problem | ||
| 12/10/2019 | Sold | $108,000+5300%$76/sqft |
Source: Public Record Report a problem | ||
| 2/15/2007 | Sold | $2,000$1/sqft |
Source: Public Record Report a problem | ||
Public tax history
| Year | Property taxes | Tax assessment |
|---|---|---|
| 2025 | $1,922 +1.9% | $5,700 |
| 2024 | $1,885 +11.5% | $5,700 |
| 2023 | $1,691 -6.2% | $5,700 |
| 2022 | $1,802 +2% | $5,700 +2% |
| 2021 | $1,766 | $5,590 +1703.2% |
| 2020 | -- | $310 +47.6% |
| 2018 | $31 | $210 |
| 2017 | -- | $210 -4.5% |
| 2015 | $27 | $220 |
| 2014 | $27 | $220 |
| 2013 | $27 | $220 |
| 2012 | -- | $220 -90.4% |
| 2011 | -- | $2,280 |
| 2010 | -- | $2,280 |
Find assessor info on the county website
Monthly payment
Climate risks
Neighborhood: 29644
Nearby schools
Schools provided by the listing agent
- Elementary: Fountain Inn
- Middle: Bryson
- High: Fountain Inn High
Source: Greater Greenville AOR. This data may not be complete. We recommend contacting the local school district to confirm school assignments for this home.
- $52,500-- bd-- ba-- sqft4120 Allen Bridge Rd, Fountain Inn, SC 29644Off Market
- $269,900-- bd-- ba-- sqft4120 Allen Bridge Rd, Fountain Inn, SC 29644Off Market
- $290,0003 bd2 ba1.8k sqft4068 Allen Bridge Rd, Fountain Inn, SC 29644Sold
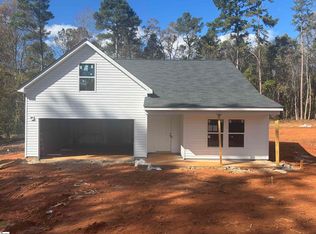
- $210,000-- bd-- ba-- sqft4170 Allen Bridge Rd, Fountain inn, SC 29644Sold
Similar homes
- $229,9002 bd1 ba1k sqft113 Blue Ridge Dr, Fountain Inn, SC 29644For Sale
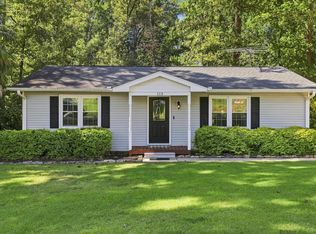 MLS ID #1602533, Daniel Bracken, Bracken Real Estate. Greater Greenville AOR
 - $259,9993 bd2 ba1.5k sqft515 Climbing Rose Ct, Fountain Inn, SC 29644For Sale
 MLS ID #1602514, Adam Haymond, RE/MAX Moves Fountain Inn. Greater Greenville AOR
 - $210,0003 bd2 ba1.8k sqft13869 Highway 101 S, Gray Court, SC 29645For Sale
 MLS ID #1595912, Shane Dotson, Keller Williams DRIVE. Greater Greenville AOR
 - $214,9003 bd2 ba1.1k sqft499 Murph Rd, Pauline, SC 29374For Sale
 MLS ID #341534, Haley Dill, Keller Williams Realty. SAR as distributed by MLS GRID
