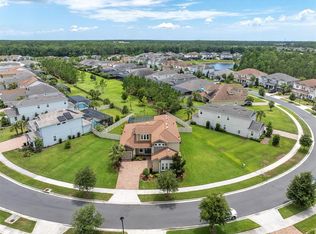
IMMACULATE LUXURY POOL HOME WITH SOLAR ON A .32 ACRE LOT IN DESIRABLE STARKEY RANCH. Nestled within the highly sought-after Whitfield Preserve in Starkey Ranch, this exceptionally cared for Taylor Morrison Caladesi model with 4/3.5/3 + office & bonus room plus heated saltwater pool & outdoor kitchen offers a rare combination of thoughtful design, extensive upgrades, & resort-style outdoor living. Built with more than $335,800 in builder upgrades and further enhanced with numerous owner improvements, this home reflects quality craftsmanship and elevated finishes throughout. Impressive curb appeal beings with Craftsman exterior, illuminated at night with Trimlights and uplights, is further enhanced by columns, stone accents, hardy siding, shutters, tile roof, a charming front porch & manicured landscaping. Double Saratoga Glass front doors w/ sidelight and screen door greet guests. Impressive upgrades include Laminate Floors in Ashlar Oak in all main living areas & office, Crown molding & millwork, 8ft doors, custom lighting & fans, motorized blinds & freshly painted interior with Sherwin Williams Agreeable Gray. To the right is a dedicated office w/ custom built in desk. At the heart of the home is a beautifully designed gourmet kitchen created for both entertaining and everyday living. Styled with 42" White Shaker cabinetry in Painted Linen, Level 5 Calacatta Quartz countertops, a farmhouse apron-front sink, pot filler, backsplash, glass cabinets, soft-close cabinetry, GE Profile stainless appliances including accent hood, pendent lights, under & over cabinet lights and an extensive island with room for 3 barstools. The dining room is anchored by a chandelier located close to the kitchen. The open floor plan flows seamlessly into the spacious living room, where wood beams, crown molding, ceiling fan, wood accent wall w/ custom stone encased electric fireplace create a warm yet sophisticated atmosphere. A half bath is located close by. Luxurious Primary br, located on the 1st fl, styled w/ coffered ceiling, accent wall, Tray, ceiling fan overlooks tranquil pool. A barn door leads to luxurious ensuite bath featuring dual sinks w/ makeup counter, custom mirrors & shiplap accent, quartz counters, upgraded cabinetry, deluxe walk-in shower w/ rain shower & custom-built ins closet. Follow the staircase w/ decorative railing to the 2nd story entering the bonus room w/ plush carpet, tray ceiling & fan and wood accent wall. You will find 3 additional well-sized brs, one w/ ensuite, and a 3rd full bath. Outdoor living is where this home truly shines. Step onto the covered lanai & enjoy a fully equipped outdoor kitchen w/ grill, vent hood, granite counters, and sink, overlooking a custom heated saltwater pool w/ Pebbletec finish, water bowls, lights & paver deck. Fully fenced yard is a private space to enjoy. A gate leads to a common greenspace offering a safe place to play. A finished laundry room provides cabinetry, countertop & sink. Owned and transferrable $44,000 solar panel system designed to improve energy efficiency & radically reduce utility costs. Award winning Starkey Ranch offers K-8 Magnet School w/ specialties in Computer Science, Fine Arts & World Language. Theater, Library, 3 community pools, 3 playgrounds, 3 dog parks & events. Close to Publix, restaurants, beaches & easy commute to Tampa airport. This is a rare opportunity to own a truly turnkey home w/ exceptional upgrades in one of Odessa’s most desirable neighborhoods.
Sold for $980,000
Zillow last checked:
Listing updated:
Bought with:
Hector Contreras, 3270483
WEICHERT REALTORS EXCLUSIVE PROPERTIES
Walter Southard, Jr, 3278295
WEICHERT REALTORS EXCLUSIVE PROPERTIES
Source: Stellar MLS,MLS#: TB8489901 Originating MLS: Suncoast Tampa
Originating MLS: Suncoast Tampa
Price history
| Date | Event | Price |
|---|---|---|
| 6/25/2026 | Sold | $980,000-2%$335/sqft |
Source:  Stellar MLS #TB8489901 Report a problem Stellar MLS #TB8489901 Report a problem | ||
| 5/28/2026 | Pending sale | $999,999$341/sqft |
Source: Stellar MLS #TB8489901 Report a problem | ||
| 5/13/2026 | Price change | $999,999-4.8%$341/sqft |
Source: Stellar MLS #TB8489901 Report a problem | ||
| 4/8/2026 | Price change | $1,050,000-4.5%$358/sqft |
Source: Stellar MLS #TB8489901 Report a problem | ||
| 4/1/2026 | Price change | $1,099,000-1.9%$375/sqft |
Source: Stellar MLS #TB8489901 Report a problem | ||
| 3/25/2026 | Listed for sale | $1,120,000+69.1%$382/sqft |
Source: Stellar MLS #TB8489901 Report a problem | ||
| 6/10/2021 | Sold | $662,516$226/sqft |
Source: Public Record Report a problem | ||

Get a cash offer in 3 minutes
Find out how much your home could sell for in as little as 3 minutes with a no-obligation cash offer.
Estimated market value
$972,900
