Skip main navigation
Sold for $1,140,000
  • $1,140,000

    4080 Bonfire Dr, Odessa, FL 33556

    5beds
    3,457sqft
    Single Family Residence
    Built in 2021
    9,750 Square Feet Lot
    $1,130,000 Zestimate®
    $330/sqft
    $5,785 Estimated rent

    Home value

    $1,130,000

    $1.03M - $1.24M

    $5,785/mo

    Zestimate® history
    Loading
    Loading...

    Owner options

    List your home for rent

    $5,785/mo

    Rent Zestimate®

    Find your next renter with Zillow Rental Manager. Plus, with online applications, you can quickly screen prospective tenants – for free.

    Learn more

    $5,785/mo

    Rent Zestimate®

    Refinance and save

    $7,764/mo

    Est. payment

    Refinancing to a lower rate could help reduce your monthly payments and save thousands over the life of the loan.

    See today's rates

    $7,764/mo

    Est. payment

    Explore your selling options

    Work with a Zillow partner agent

    Leverage their expertise and Zillow's premium Showcase listings to get your home seen by more buyers.

    Get started

    List with your own agent

    Get your home in front of millions of buyers by listing it on Zillow.

    Learn how to do it

    Sell it yourself

    Take full control of how buyers see your home on Zillow by listing For Sale by Owner (FSBO).

    List your home

    What's special

    Massive islandHome officeGenerously sized bedroomsAbundance of natural lightSparkling saltwater heated poolQuartz countertopsOpen-concept gourmet kitchen

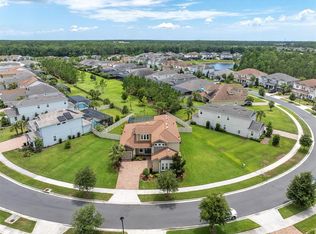
    Welcome to luxury living in the heart of Starkey Ranch – Tampa Bay’s #1 master-planned community! This stunning 5-bedroom, 4.5-bathroom pool home offers the perfect blend of style, space, and comfort. Pulling up you will immediately notice the unmatched curb appeal, from the sealed pavers, new exterior paint, and lush landscaping to the recently pressure washed exterior this home surely will not disappoint. Walking into the DOUBLE DOOR front entry you are immediately greeted by soaring ceiling with custom shiplap, wide plank flooring and an abundance of natural light flowing through the large ZERO EDGE sliding glass doors. Proceed into the oversized great room that flows seamlessly into the kitchen. The open-concept gourmet kitchen is a showstopper, featuring a massive island, quartz countertops, double ovens, and a farmhouse sink. Proceed into the spacious primary suite where the natural light continues to flow through the large Windows. The attached en-suite boasts separate vanities, plenty of cabinets for storage, a private shower and a MASSIVE WALK IN CLOSET with custom storage throughout. Downstairs there is also one full bedroom with attached en-suite bathroom, a half bath for guests and laundry room. Proceed upstairs, you’ll find a versatile bonus room ideal for a media space, playroom, or home office. There is an additional TWO generously sized bedrooms a shared bathroom as well as another private guest suite/bedroom with attached bathroom. All guest rooms offer generously sized closets with custom closets. Step outside into your backyard oasis! Enjoy the sparkling saltwater heated pool, with extra patio space, perfect for entertaining. There is also a retractable awning that can help bring shade and privacy if desired. Don’t forget about the magazine worthy custom built-in outdoor kitchen making this backyard oasis the perfect spot for entertaining year-round. This home boasts many upgrades such as UV light and electric static filter in HVAC system, additional recessed lighting in ALL ROOMS, built in surround sound speakers both inside and outside we well as in upstairs in the bonus room, brand new paint EXTERIOR and INTERIOR and so much more! With five generously sized bedrooms (including a private guest suite), this home offers flexibility for growing families or multi-generational living.Located in one of the area’s most sought-after communities, Starkey Ranch offers top-rated schools, miles of nature trails, parks, pools, and a vibrant community center. This is Florida living at its finest!Call today for your private VIP tour or Virtual showing. Virtual Tour: https://my.matterport.com/show/?m=XW7fgVqZKfv&brand=0&mls=1&

    Zillow last checked:

    Listing updated:

    Listing Provided by:

    Judson VanWorp 727-512-7533,

    RE/MAX CHAMPIONS 727-807-7887

    Bought with:

    Dean Glicos, 3407791

    SNAP REALTY LLC

    Source: Stellar MLS,MLS#: TB8401386MLS LogoOriginating MLS: West Pasco

    Facts & features

    Interior

    Bedrooms & bathrooms
    • Bedrooms: 5
    • Bathrooms: 5
    • Full bathrooms: 4
    • 1/2 bathrooms: 1
    Primary bedroom
    • Features: Walk-In Closet(s)
    • Level: First
    Great room
    • Level: First
    Kitchen
    • Level: First
    Heating
    • Central, Electric
    Cooling
    • Central Air
    Appliances
    • Included: Oven, Cooktop, Dishwasher, Disposal, Microwave, Range Hood, Refrigerator, Water Softener
    • Laundry: Inside, Laundry Room
    Features
    • Eating Space In Kitchen, In Wall Pest System, Open Floorplan, Primary Bedroom Main Floor, Solid Surface Counters, Solid Wood Cabinets, Stone Counters
    • Flooring: Carpet, Luxury Vinyl
    • Doors: Outdoor Kitchen, Sliding Doors
    • Windows: Hurricane Shutters
    • Has fireplace: No
    Interior area
    • Total structure area: 3,457
    • Total interior livable area: 3,457 sqft

    Property

    Parking
    • Total spaces: 3
    • Parking features: Garage - Attached
    • Attached garage spaces: 3
    • Details: Garage Dimensions: 24x22
    Features
    • Levels: Two
    • Stories: 2
    • Patio & porch: Covered, Front Porch, Patio, Rear Porch, Screened
    • Exterior features: Irrigation System, Lighting, Outdoor Kitchen, Sidewalk
    • Has private pool: Yes
    • Pool features: Gunite, Heated
    • Fencing: Vinyl
    • Has view: Yes
    • View description: Pool, Trees/Woods
    Lot
    • Size: 9,750 sqft
    • Features: Oversized Lot
    • Residential vegetation: Mature Landscaping, Trees/Landscaped
    Details
    • Parcel number: 172621013.0002.00011.0
    • Zoning: MPUD
    • Special conditions: None

    Construction

    Type & style
    • Home type: SingleFamily
    • Architectural style: Craftsman
    • Property subtype: Single Family Residence
    Materials
    • Block
    • Foundation: Slab
    • Roof: Tile
    Condition
    • New construction: No
    • Year built: 2021
    Details
    • Builder model: Tortola
    • Builder name: Taylor Morrison

    Utilities & green energy

    • Sewer: Public Sewer
    • Water: Public
    • Utilities for property: Cable Connected, Electricity Connected, Natural Gas Connected, Sewer Connected, Sprinkler Recycled, Street Lights, Underground Utilities, Water Connected

    Community & neighborhood

    Location
    • Region: Odessa
    • Subdivision: WHITFIELD PRESERVE PH 2

    HOA & financial

    HOA
    • Has HOA: Yes
    • HOA fee: $7 monthly
    • Association name: STEPHANIE TIRADO
    Other fees
    • Pet fee: $0 monthly
    Other financial information
    • Total actual rent: 0

    Other

    Other facts
    • Listing terms: Cash,Conventional,FHA
    • Ownership: Fee Simple
    • Road surface type: Paved, Asphalt

    Price history

    DateEventPrice
    10/14/2025Sold$1,140,000-3%$330/sqft
    Source: Stellar MLS #TB8401386 Report a problem
    9/27/2025Pending sale$1,175,000$340/sqft
    Source: Stellar MLS #TB8401386 Report a problem
    8/15/2025Price change$1,175,000-2.1%$340/sqft
    Source: Stellar MLS #TB8401386 Report a problem
    7/29/2025Price change$1,199,900-1.2%$347/sqft
    Source: Stellar MLS #TB8401386 Report a problem
    7/10/2025Price change$1,215,000-1.8%$351/sqft
    Source: Stellar MLS #TB8401386 Report a problem
    6/29/2025Listed for sale$1,237,500$358/sqft
    Source: Stellar MLS #TB8401386 Report a problem
    6/29/2025Pending sale$1,237,500+123.9%$358/sqft
    Source: Stellar MLS #TB8401386 Report a problem
    2/11/2021Sold$552,800$160/sqft
    Source: Public Record Report a problem

    Public tax history

    YearProperty taxesTax assessment
    2024$10,926 +3.6%$443,880
    2023$10,545 +6.9%$443,880 +3%
    2022$9,867 +106.1%$430,960 +474%
    2021$4,787 +30%$75,075 +150%
    2020$3,683 $30,030

    Find assessor info on the county website

    Neighborhood: 33556

    Nearby schools

    GreatSchools rating
    Schools provided by the listing agent
    • Elementary: Starkey Ranch K-8
    • Middle: Starkey Ranch K-8
    • High: River Ridge High-PO

    Source: Stellar MLS. This data may not be complete. We recommend contacting the local school district to confirm school assignments for this home.

    Get a cash offer in 3 minutes
    Find out how much your home could sell for in as little as 3 minutes with a no-obligation cash offer.
    Estimated market value
    $1,130,000
    Get a cash offer in 3 minutes
    Find out how much your home could sell for in as little as 3 minutes with a no-obligation cash offer.
    Estimated market value
    $1,130,000