Pet-Friendly! 4069 SW Saint Lucie Shores Dr Palm City, FL 34990
ESTIMATED TOTAL MONTHLY LEASING PRICE: $3,739.95
Monthly Pricing Breakdown:
Base Rent: $3,690.00
Filter Delivery: $5.00
Renters Insurance: $10.95
$1M Identity Protection, Credit Building, Resident Rewards, Move-In Concierge: $34.00
High-Speed Internet (up to 1 Gig): $55.00
*The estimated total monthly leasing price does not include utilities or optional/conditional fees, such as pet fees, utility service fees, and security deposit waiver fees. Our Resident Benefits Package includes required Renters Insurance, Utility Service Set-Up, Identity Theft Protection, Resident Rewards, HVAC air filter delivery (where applicable), and Credit Building, all at the additional monthly cost shown above.
Waterfront Character & Custom Design in Saint Lucie Shores
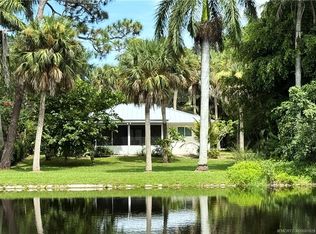
Welcome to 4069 SW Saint Lucie Shores Dr, a truly distinctive waterfront home in the desirable Saint Lucie Shores community of Palm City. Set along the beautiful St. Lucie River, this unique residence combines an impressive six-sided architectural design with custom details, spacious living areas, and the relaxed Florida waterfront lifestyle.
Inside, the home's character immediately stands out. Custom wood ceilings add warmth, texture, and architectural appeal throughout the main living spaces, while beautiful wood flooring and a fireplace create an inviting setting for relaxing or entertaining. The unusual six-sided design gives the home a memorable feel and creates interesting angles and spaces you won't find in a typical floor plan.
The second-floor main living area is the heart of the home, featuring an open and comfortable layout with the kitchen flowing into a generous entertainment and gathering area. Large windows and the home's elevated design allow you to take in the surrounding waterfront setting.
The home offers 2 bedrooms and 3 bathrooms. Both bedrooms feature comfortable carpeting and cedar-lined closets, providing excellent storage and a unique touch of character. Two full bathrooms are located on the second floor for convenience.
The first floor provides additional flexibility with a spacious family room or den, perfect for a home office, media room, guest space, or additional gathering area. A bathroom and garage are also located on this level.
Outdoor living is a major highlight. Step onto the balcony overlooking the waterway or enjoy the private yard and waterfront setting. A private dock provides an opportunity to enjoy boating, fishing, and the natural beauty of the St. Lucie River right from home.
Property Highlights
2 bedrooms / 3 bathrooms
Unique six-sided architectural design
Custom wood ceilings
Beautiful wood flooring
Fireplace in the main living area
Spacious kitchen and entertainment area
Cedar-lined bedroom closets
Two-story layout
First-floor family room/den
Private yard
Waterfront balcony
Private dock
Garage
Located in Saint Lucie Shores along the St. Lucie River
If you're looking for a home with character, custom craftsmanship, and direct access to the waterfront lifestyle, this one is truly one of a kind.
Schedule your showing today and experience the unique design and waterfront setting of 4069 SW Saint Lucie Shores Dr.
*The estimated total monthly leasing price does not include utilities or optional/conditional fees, such as pet fees, utility service fees, and security deposit waiver fees. Our Resident Benefits Package includes required Renters Insurance, Utility Service Set-Up, Identity Theft Protection, Resident Rewards, HVAC air filter delivery (where applicable), and Credit Building, all at the additional monthly cost shown above.
LEASE COMMENCEMENT REQUIREMENTS
Once approved, the lease commencement date must be within 14 days. If the property is unavailable for move-in, the lease commencement date must be set within 14 days of the expected availability date.
BEWARE OF SCAMS
HomeRiver Group does not advertise properties on Craigslist, LetGo, or other classified advertising websites. If you suspect one of our properties has been fraudulently listed on these platforms, please notify HomeRiver Group immediately.
All payments related to leasing with HomeRiver Group are made exclusively through our website. We never accept wire transfers or payments through Zelle, PayPal, or Cash App.
All leasing information contained herein is deemed accurate but is not guaranteed. Please note that changes may have occurred since the photographs were taken. Square footage is estimated.
Please note this home may be governed by an HOA and may require additional applications and/or fees.
$75.00 application/adult, a $150.00 administrative fee due at move-in. Tenants are responsible for utilities and yard care. Pets Accepted (up to 2, 25lbs max) with approval and payment of applicable fees. $300.00 non-refundable pet fee per pet, $25.00 mo/
House for rent
$3,690/moFees may apply
4069 SW Saint Lucie Shores Dr, Palm City, FL 34990
2beds
2,263sqft
Price may not include required fees and charges. Price shown reflects the lease term provided. Learn more|
Single family residence
Available now
Cats, dogs OK
In unit laundry
Fireplace
What's special
Private dockCedar-lined bedroom closetsLarge windowsCustom wood ceilingsWaterfront homeOpen and comfortable layoutUnique six-sided architectural design
- 27 days |
- -- |
- -- |
Zillow last checked:
Listing updated:
Travel times

Let’s turn your rent into credit progress
Build credit history with every on-time payment and get credit for the payment you’re already making.
Facts & features
Interior
Bedrooms & bathrooms
- Bedrooms: 2
- Bathrooms: 3
- Full bathrooms: 3
Heating
- Fireplace
Appliances
- Included: Dishwasher, Dryer, Refrigerator, Washer
- Laundry: In Unit
Features
- Has fireplace: Yes
Interior area
- Total interior livable area: 2,263 sqft
Video & virtual tour
Property
Parking
- Details: Contact manager
Details
- Parcel number: 423841002000002208
Construction
Type & style
- Home type: SingleFamily
- Property subtype: Single Family Residence
Community & HOA
Location
- Region: Palm City
Financial & listing details
- Lease term: 1 Year
Price history
| Date | Event | Price |
|---|---|---|
| 8/5/2026 | Listed for rent | $3,690+23%$2/sqft |
Source: Zillow Rentals Report a problem | ||
| 2/17/2026 | Listing removed | $3,000$1/sqft |
Source: Zillow Rentals Report a problem | ||
| 1/19/2026 | Listed for rent | $3,000$1/sqft |
Source: Zillow Rentals Report a problem | ||
| 1/24/2025 | Listing removed | $3,000$1/sqft |
Source: Zillow Rentals Report a problem | ||
| 12/21/2024 | Listed for rent | $3,000$1/sqft |
Source: Zillow Rentals Report a problem | ||
| 10/22/2024 | Listing removed | $3,000$1/sqft |
Source: Zillow Rentals Report a problem | ||
| 9/18/2024 | Listed for rent | $3,000+16.5%$1/sqft |
Source: Zillow Rentals Report a problem | ||
| 3/24/2021 | Listing removed | -- |
Source: Owner Report a problem | ||
| 3/12/2018 | Listing removed | $2,575$1/sqft |
Source: Owner Report a problem | ||
| 2/9/2018 | Listed for rent | $2,575$1/sqft |
Source: Owner Report a problem | ||
| 5/14/2012 | Sold | $248,000-17.3%$110/sqft |
Source:  Martin County REALTORS® of the Treasure Coast (MCRTC) #M360081 Report a problem Martin County REALTORS® of the Treasure Coast (MCRTC) #M360081 Report a problem | ||
| 1/18/2012 | Listing removed | $299,900$133/sqft |
Source: RE/MAX OF STUART #360081 Report a problem | ||
| 1/12/2012 | Price change | $299,900-25%$133/sqft |
Source: RE/MAX OF STUART #360081 Report a problem | ||
| 10/4/2011 | Listed for sale | $399,900+33.3%$177/sqft |
Source: RE/MAX OF STUART #360081 Report a problem | ||
| 12/29/2000 | Sold | $300,000+927.4%$133/sqft |
Source: Public Record Report a problem | ||
| 5/4/1998 | Sold | $29,200-84.6%$13/sqft |
Source: Public Record Report a problem | ||
| 9/6/1995 | Sold | $190,000$84/sqft |
Source: Public Record Report a problem | ||
Neighborhood: 34990
Nearby schools
GreatSchools rating
- 10/10Palm City Elementary SchoolGrades: PK-5Distance: 1.4 mi
- 8/10Hidden Oaks Middle SchoolGrades: 6-8Distance: 2 mi
- 6/10Martin County High SchoolGrades: 9-12Distance: 1.2 mi