Welcome to your dream home in the highly desirable Harder Hall neighborhood of Sebring! This newly listed gem offers over 2,100 sq ft of beautifully designed living space, perfect for families and those who love to entertain. The expansive open floor plan features both a welcoming living room and a spacious family room, providing plenty of space for everyone to relax and enjoy. The heart of the home is the stunning kitchen, designed to be the center of activity with its large breakfast bar that doubles as additional dining space. Open to the living, dining, and family rooms, this layout is perfect for staying connected while cooking, entertaining, or gathering with loved ones.
Step outside to the expansive screened lanai, an ideal setting for weekend barbecues or quiet mornings with a cup of coffee. With direct access from both the master suite and family room, this space seamlessly blends indoor and outdoor living—perfect for hosting gatherings or letting kids and pets play safely.
Retreat to the private master suite, a tranquil haven complete with a large walk-in closet, his and her sinks, and a walk-in shower. It’s the perfect spot to unwind after a long day. On the opposite side of the home, you'll find two oversized guest bedrooms—ideal for a growing family or visiting guests—providing privacy and comfort for everyone.
The home features modern tile and luxury vinyl plank flooring throughout the main living areas, making cleanup a breeze after family gatherings or holiday celebrations. With vaulted ceilings and an abundance of natural light, every room feels airy and inviting. Additional highlights include a convenient indoor laundry room, ample storage, and an attached 2-car garage for all your needs.
Whether you're hosting a dinner party, enjoying a game night, or simply relaxing with family, this home offers the perfect blend of space, style, and comfort. Come see why this property checks all the boxes for families and entertainers alike!
Sold for $329,900
$329,900
4069 Santa Barbara Dr, Sebring, FL 33875
3beds
2,127sqft
Single Family Residence
Built in 2004
10,018 Square Feet Lot
$335,200 Zestimate®
$155/sqft
$2,207 Estimated rent
Home value
$335,200
$318,000 - $352,000
$2,207/mo
Zestimate® history
Owner options
List your home for rent
$2,207/mo
Rent Zestimate®
Find your next renter with Zillow Rental Manager. Plus, with online applications, you can quickly screen prospective tenants – for free.
$2,207/mo
Rent Zestimate®
Refinance and save
$2,334/mo
Est. payment
Refinancing to a lower rate could help reduce your monthly payments and save thousands over the life of the loan.
$2,334/mo
Est. payment
Explore your selling options
Work with a Zillow partner agent
Leverage their expertise and Zillow's premium Showcase listings to get your home seen by more buyers.
Get startedList with your own agent
Get your home in front of millions of buyers by listing it on Zillow.
Learn how to do itSell it yourself
Take full control of how buyers see your home on Zillow by listing For Sale by Owner (FSBO).
List your homeWhat's special
Expansive screened lanaiLarge breakfast barAbundance of natural lightIndoor laundry roomPrivate master suiteSpacious family roomExpansive open floor plan
Zillow last checked:
Listing updated:
Listed by:
Mandy Elliott,
Keller Williams Realty Fort Myers and the Islands
Bought with:
Clinton Davis, 3439767
Paradise Real Estate International LLC
Source: HFMLS,MLS#: 309674Originating MLS: Heartland Association Of Realtors
Facts & features
Interior
Bedrooms & bathrooms
- Bedrooms: 3
- Bathrooms: 2
- Full bathrooms: 2
Primary bedroom
- Level: Main
- Dimensions: 16 x 13
Bedroom 2
- Level: Main
- Dimensions: 12 x 13
Bedroom 3
- Level: Main
- Dimensions: 12 x 12
Bathroom 2
- Level: Main
- Dimensions: 12 x 13
Dining room
- Level: Main
- Dimensions: 12 x 12
Family room
- Level: Main
- Dimensions: 11 x 25
Garage
- Level: Main
- Dimensions: 21 x 22
Kitchen
- Level: Main
- Dimensions: 11 x 12
Living room
- Dimensions: 16 x 18
Porch
- Level: Main
- Dimensions: 19 x 16
Utility room
- Level: Main
- Dimensions: 6 x 10
Heating
- Central, Electric
Cooling
- Central Air, Electric
Appliances
- Included: Dryer, Dishwasher, Microwave, Oven, Range, Refrigerator, Washer
Features
- Cable TV
- Flooring: Carpet, Tile
- Windows: Single Hung, Blinds
Interior area
- Total structure area: 2,633
- Total interior livable area: 2,127 sqft
Property
Parking
- Parking features: Garage
- Garage spaces: 2
Features
- Levels: One
- Stories: 1
- Patio & porch: Rear Porch, Screened
- Pool features: None
- Frontage length: 80
Lot
- Size: 10,018 Square Feet
Details
- Additional parcels included: ,,
- Parcel number: C01352806000100200
- Zoning description: RES
- Special conditions: None
Construction
Type & style
- Home type: SingleFamily
- Architectural style: One Story
- Property subtype: Single Family Residence
Materials
- Block, Concrete, Stucco
- Roof: Shingle
Condition
- Resale
- Year built: 2004
Utilities & green energy
- Sewer: Public Sewer
- Water: Public
- Utilities for property: Cable Available, Sewer Available
Community & HOA
HOA
- Has HOA: No
Location
- Region: Sebring
Financial & listing details
- Price per square foot: $155/sqft
- Tax assessed value: $279,244
- Annual tax amount: $2,445
- Date on market: 11/10/2024
- Cumulative days on market: 5 days
- Listing agreement: Exclusive Right To Sell
- Listing terms: Cash,Conventional,FHA,VA Loan
- Road surface type: Paved
Price history
| Date | Event | Price |
|---|---|---|
| 12/23/2024 | Sold | $329,900$155/sqft |
Source: Public Record Report a problem | ||
| 11/15/2024 | Pending sale | $329,900$155/sqft |
Source: HFMLS #309674 Report a problem | ||
| 11/10/2024 | Listed for sale | $329,900+72.3%$155/sqft |
Source: HFMLS #309674 Report a problem | ||
| 6/29/2018 | Sold | $191,500-4.2%$90/sqft |
Source: HFMLS #245277 Report a problem | ||
| 5/24/2018 | Pending sale | $199,900$94/sqft |
Source: CENTURY 21 Advanced All Service Realty, Inc. #245277 Report a problem | ||
| 2/1/2018 | Price change | $199,900-4.8%$94/sqft |
Source: CENTURY 21 Advanced All Service Realty, Inc. #245277 Report a problem | ||
| 11/16/2017 | Listed for sale | $210,000+12.3%$99/sqft |
Source: Advanced All Service/ Sebring #245277 Report a problem | ||
| 1/3/2005 | Sold | $187,000+13.4%$88/sqft |
Source: Public Record Report a problem | ||
| 6/4/2004 | Sold | $164,900$78/sqft |
Source: Public Record Report a problem | ||
Public tax history
| Year | Property taxes | Tax assessment |
|---|---|---|
| 2025 | $2,190 -12.6% | $174,711 -15.8% |
| 2024 | $2,507 +2.5% | $207,571 +3% |
| 2023 | $2,446 +1.7% | $201,525 +3% |
| 2022 | $2,405 -5.8% | $195,655 +3% |
| 2021 | $2,552 +2.7% | $189,956 +1.4% |
| 2020 | $2,485 | $187,333 +2.3% |
| 2019 | -- | $183,121 +41.1% |
| 2018 | $2,431 +47.6% | $129,768 +2.1% |
| 2017 | $1,648 +6.9% | $127,099 +2.1% |
| 2016 | $1,542 -0.1% | $124,485 +0.7% |
| 2015 | $1,544 +2.2% | $123,620 |
| 2014 | $1,511 | -- |
| 2013 | -- | -- |
| 2012 | -- | -- |
| 2011 | -- | -- |
| 2010 | -- | -- |
| 2009 | -- | -- |
| 2008 | -- | -- |
| 2007 | -- | -- |
| 2006 | -- | -- |
| 2005 | -- | -- |
| 2004 | -- | -- |
| 2003 | -- | -- |
| 2002 | -- | -- |
| 2001 | -- | -- |
| 2000 | -- | -- |
Find assessor info on the county website
Neighborhood: 33875
Nearby homes
- $357,2003 bd2 ba2.8k sqft4071 Santa Barbara Dr, Sebring, FL 33875Off Market
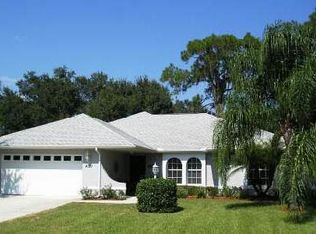
- $287,1003 bd2 ba2k sqft4067 Santa Barbara Dr, Sebring, FL 33875Off Market

- $273,4003 bd3 ba2k sqft639 Sportsman Ave, Sebring, FL 33875Off Market
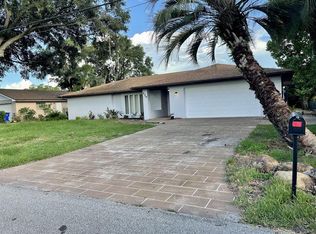
- $317,8003 bd2 ba1.5k sqft4073 Santa Barbara Dr, Sebring, FL 33875Off Market

- $30,000-- bd-- ba-- sqft4070 Santa Barbara Dr, Sebring, FL 33875Off Market
- $255,0004 bd2 ba1.7k sqft627 Sportsman Ave, Sebring, FL 33875Sold
- $327,8003 bd2 ba2.2k sqft4068 Santa Barbara Dr, Sebring, FL 33875Off Market
- $289,4003 bd2 ba2.7k sqft4065 Santa Barbara Dr, Sebring, FL 33875Off Market
Nearby schools
GreatSchools rating
- 5/10Woodlawn Elementary SchoolGrades: PK-5Distance: 3.7 mi
- 4/10Sebring Middle SchoolGrades: 6-8Distance: 3.4 mi
- 3/10Sebring High SchoolGrades: PK,9-12Distance: 3.1 mi
Schools provided by the listing agent
- Middle: Sebring Middle
- High: Sebring High
Source: HFMLS. This data may not be complete. We recommend contacting the local school district to confirm school assignments for this home.
Get a cash offer in 3 minutes
Find out how much your home could sell for in as little as 3 minutes with a no-obligation cash offer.
Estimated market value
$335,200
Get a cash offer in 3 minutes
Find out how much your home could sell for in as little as 3 minutes with a no-obligation cash offer.
Estimated market value
$335,200
- Florida
- Highlands County
- Sebring
- 33875
- 4069 Santa Barbara Dr
