Skip main navigation
Sold for $321,000
  • $321,000

    4073 Santa Barbara Dr, Sebring, FL 33875

    3beds
    1,525sqft
    Single Family Residence
    Built in 2021
    10,018.8 Square Feet Lot
    $319,000 Zestimate®
    $210/sqft
    $1,925 Estimated rent

    Home value

    $319,000

    $303,000 - $335,000

    $1,925/mo

    Zestimate® history
    Loading
    Loading...

    Owner options

    List your home for rent

    $1,925/mo

    Rent Zestimate®

    Find your next renter with Zillow Rental Manager. Plus, with online applications, you can quickly screen prospective tenants – for free.

    Learn more

    $1,925/mo

    Rent Zestimate®

    Refinance and save

    $2,128/mo

    Est. payment

    Refinancing to a lower rate could help reduce your monthly payments and save thousands over the life of the loan.

    See today's rates

    $2,128/mo

    Est. payment

    Explore your selling options

    Work with a Zillow partner agent

    Leverage their expertise and Zillow's premium Showcase listings to get your home seen by more buyers.

    Get started

    List with your own agent

    Get your home in front of millions of buyers by listing it on Zillow.

    Learn how to do it

    Sell it yourself

    Take full control of how buyers see your home on Zillow by listing For Sale by Owner (FSBO).

    List your home

    What's special

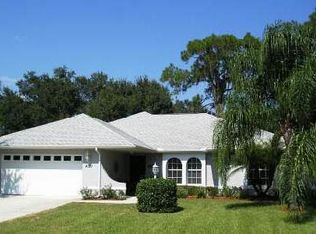
    Located in the highly desirable neighborhood of Harder Hall! This stunning 2021 built home is spotless and move-in ready! If you are in love with this neighborhood, you are sure to fall in love with this home! Walk up to your covered front entry and into this beautiful executive home that boasts 9.5ft high ceilings throughout, an open/split floor plan, gorgeous wood-look tile throughout for easy maintenance, and decorative crown molding. The kitchen features modern white cabinetry, granite countertops with bar-top seating, under cabinet lighting, stainless steel appliances, large corner pantry, and is open to the main living area. The dining area also opens up to the screened-in back porch through beautiful double French doors - Perfect for entertaining! Large master bedroom with HUGE walk in closet, private master bathroom with dual sink vanity and an impressive fully tiled walk-in shower. The two guest bedrooms are situated on the other end of the home and share the hallway guest bathroom. Convenient in-house laundry room and oversized 2-car garage with finished epoxy flooring. This home also has a security system installed and ready to go! City water/sewer and underground electric provided. No HOA here!! Come view this beautiful home today!

    Zillow last checked:

    Listing updated:

    Listed by:

    Eric Rhoades,

    RE/MAX REALTY PLUS

    Bought with:

    SEBRING NON MLS

    NON-MLS OFFICE

    Source: HFMLS,MLS#: 293875Originating MLS: Heartland Association Of Realtors

    Facts & features

    Interior

    Bedrooms & bathrooms
    • Bedrooms: 3
    • Bathrooms: 2
    • Full bathrooms: 2
    Primary bedroom
    • Level: Main
    • Dimensions: 15 x 14
    Bedroom 3
    • Level: Main
    • Dimensions: 10 x 12
    Primary bathroom
    • Level: Main
    • Dimensions: 12 x 8
    Bathroom 2
    • Level: Main
    • Dimensions: 10 x 12
    Bathroom 2
    • Level: Main
    • Dimensions: 5 x 8
    Dining room
    • Level: Main
    • Dimensions: 11 x 12
    Garage
    • Level: Main
    • Dimensions: 23 x 22
    Kitchen
    • Level: Main
    • Dimensions: 12 x 12
    Living room
    • Level: Main
    • Dimensions: 21 x 17
    Porch
    • Level: Main
    • Dimensions: 20 x 12
    Utility room
    • Level: Main
    • Dimensions: 6 x 9
    Heating
    • Central, Electric
    Cooling
    • Central Air, Electric
    Appliances
    • Included: Dishwasher, Electric Water Heater, Disposal, Microwave, Oven, Range, Refrigerator
    Features
    • Ceiling Fan(s), High Speed Internet
    • Flooring: Tile
    • Windows: Insulated Windows, Blinds
    Interior area
    • Total structure area: 2,330
    • Total interior livable area: 1,525 sqft

    Property

    Parking
    • Parking features: Garage
    • Garage spaces: 2
    Features
    • Levels: One
    • Stories: 1
    • Patio & porch: Rear Porch, Screened, Patio
    • Exterior features: Sprinkler/Irrigation, Patio
    • Pool features: None
    • Frontage length: 80
    Lot
    • Size: 10,018 sqft
    Details
    • Additional parcels included: ,,
    • Parcel number: C01352806000100220
    • Zoning description: R1A
    • Special conditions: None

    Construction

    Type & style
    • Home type: SingleFamily
    • Architectural style: One Story
    • Property subtype: Single Family Residence
    Materials
    • Block, Concrete, Stucco
    • Roof: Shingle
    Condition
    • Resale
    • Year built: 2021

    Utilities & green energy

    • Sewer: Public Sewer
    • Water: Public
    • Utilities for property: High Speed Internet Available, Sewer Available

    Community & neighborhood

    Security
    • Security features: Security System
    Community
    • Community features: Golf, Golf Course Community
    Location
    • Region: Sebring

    Other

    Other facts
    • Listing agreement: Exclusive Right To Sell
    • Listing terms: Cash,Conventional,FHA,VA Loan
    • Road surface type: Paved

    Price history

    DateEventPrice
    9/1/2023Sold$321,000-1.2%$210/sqft
    Source: HFMLS #293875 Report a problem
    6/19/2023Pending sale$325,000$213/sqft
    Source: HFMLS #293875 Report a problem
    5/16/2023Price change$325,000-1.5%$213/sqft
    Source: HFMLS #293875 Report a problem
    5/4/2023Price change$329,900-1.5%$216/sqft
    Source: HFMLS #293875 Report a problem
    4/11/2023Listed for sale$334,900+11.6%$220/sqft
    Source: HFMLS #293875 Report a problem
    10/11/2021Sold$300,000+1478.9%$197/sqft
    Source: Public Record Report a problem
    9/9/2020Sold$19,000-24%$12/sqft
    Source: HFMLS #271041 Report a problem
    8/19/2020Pending sale$25,000$16/sqft
    Source: Heartland Association of Realtors #271041 Report a problem
    6/4/2020Price change$25,000-10.7%$16/sqft
    Source: Florida Properties Group #271041 Report a problem
    12/20/2019Listed for sale$28,000+27.3%$18/sqft
    Source: Heartland Association of Realtors #271041 Report a problem
    1/18/2005Sold$22,000$14/sqft
    Source: Public Record Report a problem

    Public tax history

    YearProperty taxesTax assessment
    2025$3,953 +18.3%$271,263 +2.4%
    2024$3,340 +844.9%$265,009 +10.9%
    2023$354 +4.4%$238,893 +3%
    2022$338 -23.2%$231,935 +1556.7%
    2021$441 +94.5%$14,000
    2020$227 $14,000 +16.7%
    2019$227 +11.7%$12,000
    2018$203 +4%$12,000 +20%
    2017$195 +22.7%$10,000
    2016$159 -2.7%$10,000
    2015$163 -1.5%$10,000
    2014$166 --
    2013-- --
    2012-- --
    2011-- --
    2010-- --
    2009-- --
    2008-- --
    2007-- --
    2006-- --
    2005-- --
    2004-- --
    2003-- --
    2002-- --
    2001-- --
    2000-- --

    Find assessor info on the county website

    Neighborhood: 33875

    Nearby schools

    GreatSchools rating
    Schools provided by the listing agent
    • Elementary: Woodlawn Elementary
    • Middle: Hill-Gustat Middle
    • High: Sebring High

    Source: HFMLS. This data may not be complete. We recommend contacting the local school district to confirm school assignments for this home.

    Get pre-qualified for a loan
    At Zillow Home Loans, we can pre-qualify you in as little as 5 minutes with no impact to your credit score.

    An equal housing lender. NMLS #10287.