Skip main navigation
Sold for $1,115,000
  • $1,115,000

    407 8th Ave N, Tierra Verde, FL 33715

    4beds
    3,381sqft
    Single Family Residence
    Built in 2003
    6,861 Square Feet Lot
    $1,112,800 Zestimate®
    $330/sqft
    $7,152 Estimated rent

    Home value

    $1,112,800

    $1.02M - $1.21M

    $7,152/mo

    Zestimate® history
    Loading
    Loading...

    Owner options

    List your home for rent

    $7,152/mo

    Rent Zestimate®

    Find your next renter with Zillow Rental Manager. Plus, with online applications, you can quickly screen prospective tenants – for free.

    Learn more

    $7,152/mo

    Rent Zestimate®

    Refinance and save

    $7,571/mo

    Est. payment

    Refinancing to a lower rate could help reduce your monthly payments and save thousands over the life of the loan.

    See today's rates

    $7,571/mo

    Est. payment

    Explore your selling options

    Work with a Zillow partner agent

    Leverage their expertise and Zillow's premium Showcase listings to get your home seen by more buyers.

    Get started

    List with your own agent

    Get your home in front of millions of buyers by listing it on Zillow.

    Learn how to do it

    Sell it yourself

    Take full control of how buyers see your home on Zillow by listing For Sale by Owner (FSBO).

    List your home

    What's special

    Large swimming poolThree additional bedroomsFour-bedroom four-bath pool homePrivate elevatorExpansive six-car garageOpen airy floor planSpa-inspired en-suite bath
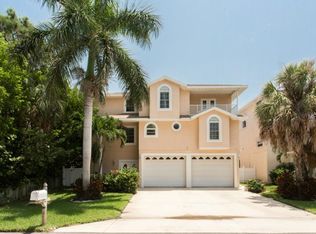
    Welcome to this exceptional four-bedroom, four-bath pool home with a private elevator and expansive six-car garage, ideally located in the amazing community of Tierra Verde. Built in 2003 and offering 3,381 heated square feet (5,856 total square feet), this impressive multi-level residence blends spacious design, functionality, and effortless accessibility with true Florida lifestyle living. The ground level welcomes you with a light-filled foyer and features an extraordinary 47’ x 42’ garage, providing ample space for multiple vehicles, golf carts, motorcycles, and recreational toys. A covered 16’ x 15’ porch leads to an expansive backyard oasis complete with a large swimming pool, low-maintenance turf, and multiple entertaining areas, creating the perfect setting for gatherings or relaxing in your private retreat. For ultimate convenience, the home is equipped with a private elevator servicing all levels, making daily living seamless and ensuring easy access throughout the residence. The second level serves as the main living area and showcases an open, airy floor plan with a stunning 35’ x 25’ living room, ideal for entertaining on a grand scale. The spacious 15’ x 11’ kitchen flows beautifully into the dining area and living space, while a 12’ x 8’ office provides an ideal work-from-home setup. The generous primary suite (18.5’ x 19.5’) offers a large walk-in closet and a spa-inspired en-suite bath featuring double vanities, a soaking tub, and a separate shower. Step onto the 19’ x 7’ second-story balcony to enjoy peaceful coastal breezes. The third floor features three additional bedrooms and two full bathrooms, offering privacy and flexibility for family or guests. With four full bathrooms and thoughtfully designed living spaces throughout, this home provides comfort, versatility, and room to grow. Living in Tierra Verde means embracing a true coastal lifestyle. Residents enjoy close proximity to Fort De Soto Park, pristine Gulf beaches, marinas, and exceptional boating access. The community is near the Isla Del Sol Yacht and Country Club, offering golf, tennis, yachting, and social opportunities. You’re just minutes from vibrant Downtown St. Petersburg, known for its award-winning dining, boutique shopping, waterfront parks, and renowned museums, with convenient access to I-275 for an easy commute to Tampa and surrounding areas. This remarkable property delivers luxury, space, accessibility, and an unbeatable location in one of Pinellas County’s most desirable communities. Schedule your private showing today and experience elevated coastal living in Tierra Verde.

    Zillow last checked:

    Listing updated:

    Listed by:

    Tammy Brophy Wenzel 727-463-9522,

    BROPHY REAL ESTATE 727-463-9522

    Bought with:

    Julie Schwind, 3046333

    NATIVE PROPERTIES INC

    Source: Stellar MLS,MLS#: TB8476995MLS LogoOriginating MLS: Suncoast Tampa

    Facts & features

    Interior

    Bedrooms & bathrooms
    • Bedrooms: 4
    • Bathrooms: 4
    • Full bathrooms: 4
    Rooms
    • Room types: Den/Library/Office, Family Room, Dining Room, Living Room, Great Room, Utility Room
    Primary bedroom
    • Features: Walk-In Closet(s)
    • Level: Second
    • Area: 360.75 Square Feet
    • Dimensions: 18.5x19.5
    Bedroom 2
    • Features: Built-in Closet
    • Level: Third
    • Area: 203.05 Square Feet
    • Dimensions: 15.5x13.1
    Bedroom 3
    • Features: Built-in Closet
    • Level: Third
    • Area: 182.9 Square Feet
    • Dimensions: 15.5x11.8
    Bedroom 4
    • Features: Built-in Closet
    • Level: Third
    • Area: 193.44 Square Feet
    • Dimensions: 15.6x12.4
    Balcony porch lanai
    • Level: First
    • Area: 228.58 Square Feet
    • Dimensions: 16.2x14.11
    Balcony porch lanai
    • Level: Third
    • Area: 94.71 Square Feet
    • Dimensions: 15.5x6.11
    Balcony porch lanai
    • Level: Second
    • Area: 148.98 Square Feet
    • Dimensions: 19.1x7.8
    Dining room
    • Level: Second
    • Area: 152.51 Square Feet
    • Dimensions: 15.1x10.1
    Foyer
    • Level: First
    • Area: 142.08 Square Feet
    • Dimensions: 11.1x12.8
    Kitchen
    • Level: Second
    • Area: 173.65 Square Feet
    • Dimensions: 15.1x11.5
    Living room
    • Level: Second
    • Area: 917.49 Square Feet
    • Dimensions: 35.7x25.7
    Office
    • Level: Second
    • Area: 92.82 Square Feet
    • Dimensions: 11.9x7.8
    Heating
    • Central
    Cooling
    • Central Air
    Appliances
    • Included: Dishwasher, Disposal, Microwave, Range, Range Hood
    • Laundry: Laundry Closet
    Features
    • Built-in Features, Cathedral Ceiling(s), Ceiling Fan(s), Eating Space In Kitchen, Elevator, High Ceilings, Kitchen/Family Room Combo, Open Floorplan, Primary Bedroom Main Floor, Solid Surface Counters, Solid Wood Cabinets, Split Bedroom, Vaulted Ceiling(s), Walk-In Closet(s)
    • Flooring: Ceramic Tile, Luxury Vinyl
    • Doors: French Doors, Sliding Doors
    • Windows: Blinds, Shutters, Window Treatments
    • Has fireplace: No
    Interior area
    • Total structure area: 5,856
    • Total interior livable area: 3,381 sqft

    Property

    Parking
    • Total spaces: 6
    • Parking features: Driveway, Garage Door Opener, Golf Cart Garage, Golf Cart Parking, Ground Level, Guest, On Street, Open, Oversized, Parking Pad
    • Attached garage spaces: 6
    • Has uncovered spaces: Yes
    Features
    • Levels: Three Or More
    • Stories: 3
    • Exterior features: Awning(s), Balcony, Lighting, Private Yard
    • Has private pool: Yes
    • Pool features: Gunite, In Ground, Other
    • Fencing: Masonry,Vinyl
    Lot
    • Size: 6,861 Square Feet
    • Dimensions: 60 x 114
    Details
    • Parcel number: 183216908820060051
    • Zoning: R-3
    • Special conditions: None

    Construction

    Type & style
    • Home type: SingleFamily
    • Property subtype: Single Family Residence
    Materials
    • Block, Stucco, Wood Frame (FSC Certified)
    • Foundation: Slab
    • Roof: Shingle
    Condition
    • New construction: No
    • Year built: 2003

    Utilities & green energy

    • Sewer: Public Sewer
    • Water: Public
    • Utilities for property: BB/HS Internet Available, Cable Available, Cable Connected, Electricity Available, Electricity Connected, Sewer Connected, Sprinkler Recycled, Street Lights, Water Available, Water Connected

    Community & HOA

    Community
    • Pet fee: $0 monthly
    • Subdivision: TIERRA VERDE UNIT 1 3RD REP
    HOA
    • Has HOA: Yes
    • HOA fee: $26 monthly
    • HOA name: Tierra Verde Community Association/Justin Hesenius
    • HOA phone: 727-867-9362
    Location
    • Region: Tierra Verde

    Financial & listing details

    • Price per square foot: $330/sqft
    • Tax assessed value: $1,142,308
    • Annual tax amount: $11,241
    • Date on market: 2/16/2026
    • Cumulative days on market: 45 days
    • Listing terms: Cash,Conventional,VA Loan
    • Ownership: Fee Simple
    • Total actual rent: 0
    • Electric utility on property: Yes
    • Road surface type: Paved

    Price history

    DateEventPrice
    5/1/2026Sold$1,115,000-14.2%$330/sqft
    Source: Stellar MLS #TB8476995 Report a problem
    4/11/2026Pending sale$1,299,900$384/sqft
    Source: Stellar MLS #TB8476995 Report a problem
    3/2/2026Listed for sale$1,299,900$384/sqft
    Source: Stellar MLS #TB8476995 Report a problem
    2/23/2026Pending sale$1,299,900$384/sqft
    Source: Stellar MLS #TB8476995 Report a problem
    2/16/2026Listed for sale$1,299,900-11.9%$384/sqft
    Source: Stellar MLS #TB8476995 Report a problem
    1/2/2024Listing removed--
    Source: Stellar MLS #U8208587 Report a problem
    9/13/2023Price change$1,475,000-1.7%$436/sqft
    Source: Stellar MLS #U8208587 Report a problem
    7/28/2023Listed for sale$1,500,000+122.2%$444/sqft
    Source: Stellar MLS #U8208587 Report a problem
    5/6/2020Sold$675,000-6.1%$200/sqft
    Source: Stellar MLS #U8015617 Report a problem
    4/5/2020Pending sale$719,000$213/sqft
    Source: HECKLER REALTY GROUP LLC #U8015617 Report a problem
    3/22/2020Listed for sale$719,000$213/sqft
    Source: HECKLER REALTY GROUP LLC #U8015617 Report a problem
    1/20/2020Listing removed$719,000$213/sqft
    Source: HECKLER REALTY GROUP LLC #U8015617 Report a problem
    1/17/2020Price change$719,000-1.4%$213/sqft
    Source: HECKLER REALTY GROUP LLC #U8015617 Report a problem
    11/8/2019Pending sale$729,000$216/sqft
    Source: HECKLER REALTY GROUP LLC #U8015617 Report a problem
    11/6/2019Price change$729,000-1.4%$216/sqft
    Source: HECKLER REALTY GROUP LLC #U8015617 Report a problem
    10/13/2019Price change$739,000-2.8%$219/sqft
    Source: HECKLER REALTY GROUP LLC #U8015617 Report a problem
    8/25/2018Listed for sale$760,000+18.8%$225/sqft
    Source: HECKLER REALTY GROUP LLC #U8015617 Report a problem
    12/11/2017Sold$640,000-8.6%$189/sqft
    Source: Public Record Report a problem
    9/20/2017Listed for sale$700,000+0.1%$207/sqft
    Source: COLDWELL BANKER RESIDENTIAL #U7832510 Report a problem
    4/7/2017Listing removed$699,000$207/sqft
    Source: COASTAL PROPERTIES GROUP #U7791707 Report a problem
    2/27/2017Price change$699,000-1.4%$207/sqft
    Source: COASTAL PROPERTIES GROUP #U7791707 Report a problem
    11/21/2016Price change$709,000-2.2%$210/sqft
    Source: COASTAL PROPERTIES GROUP #U7791707 Report a problem
    9/15/2016Price change$725,000-3.3%$214/sqft
    Source: COASTAL PROPERTIES GROUP #U7791707 Report a problem
    6/13/2016Listed for sale$750,000+15.4%$222/sqft
    Source: LOCKHART & ASSOCIATES R.E. LLC #U7781079 Report a problem
    4/28/2014Listing removed$3,000$1/sqft
    Source: Zillow Rental Network Report a problem
    4/18/2014Listed for rent$3,000$1/sqft
    Source: Zillow Rental Network Report a problem
    5/19/2005Sold$650,000+7.4%$192/sqft
    Source: Public Record Report a problem
    5/6/2004Sold$605,000$179/sqft
    Source: Public Record Report a problem

    Public tax history

    YearProperty taxesTax assessment
    2024$10,638 +0.3%$681,593 +3%
    2023$10,606 +1.4%$661,741 +3%
    2022$10,456 -2%$642,467 +3%
    2021$10,669 +1.9%$623,754 +10.8%
    2020$10,468 +8791.1%$563,169 -6.7%
    2019$118 $603,664 +1.9%
    2018$118 $592,408 +7.3%
    2017$118 -98.9%$551,899 +1.1%
    2016$10,659 -2.8%$545,772 -0.5%
    2015$10,971 +7.6%$548,587 +8.1%
    2014$10,197 +6.4%$507,316 +7.8%
    2013$9,580 +6.3%$470,684 +4.6%
    2012$9,014 $449,904 -0.8%
    2011-- $453,492 -5.4%
    2010-- $479,386 -16%
    2009-- $570,619 -1.9%
    2008$11,057 $581,900 -10.2%
    2007-- $648,200 +35.3%
    2005-- $479,000 +10%
    2004$9,096 +482.3%$435,300 +482%
    2003$1,562 +76.1%$74,800 +41.9%
    2002$887 $52,700 +21.7%
    2001$887 $43,300
    Find assessor info on the county website

    Neighborhood: 33715

    Nearby schools

    GreatSchools rating
    Get a cash offer in 3 minutes
    Find out how much your home could sell for in as little as 3 minutes with a no-obligation cash offer.
    Estimated market value
    $1,112,800
    Get a cash offer in 3 minutes
    Find out how much your home could sell for in as little as 3 minutes with a no-obligation cash offer.
    Estimated market value
    $1,112,800