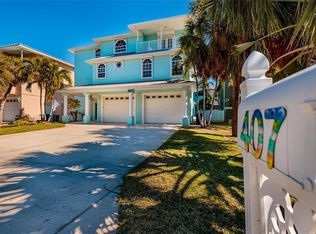
*****PRICE REDUCTION…MOTIVATED SELLER*****Stop daydreaming! The soft pure sugar sands of Tierra Verde Beach are summoning you! Four-story custom-built pool/spa home, constructed in 2005, boasts breathtaking vistas of the Gulf of Mexico and Intercoastal, and are eagerly awaiting your embrace of coastal beach life. With 4 bedrooms, 3 full baths, and an impeccably designed living space spanning 3,511 square feet, this residence also offers a 3-car tandem garage capable of housing up to 6 cars! As you approach, you will be welcomed by swaying palm trees and an island that splits the paved driveway into a 2-car lane and a single-car lane. Ascent the beautifully illuminated front staircase to the second level, where you will find the main living areas adorned with elegant blonde hardwood floors. Your culinary enthusiast will delight in the kitchen which boasts 42” solid wood cabinets complete with drawers for pots and pans, granite countertops, glass backsplash, a convenient walk-in pantry, and a range of hi-quality appliances, including a Sub-Zero refrigerator with wood façade, gas cooktop and range hood, double wall ovens, dishwasher, and breakfast hi-bar. Adjacent to the kitchen is the dining area with bay windows that offer a view of the pool area. Towering ceilings grace the family room allowing natural light to stream through strategically placed high windows. A gas/electric fireplace encased in stacked stone and embellished with a wall-spanning mantle takes center stage. The wood-plank ceiling trimmed with crown molding, and the barn-door entrance to the master bedroom will captivate you. Sliding glass doors lead to the master balcony where you can savor the sight of crimson sunsets. In the ensuite bath you will discover a soaking tub, double vessel sinks with make-up vanity, separate shower and two walk-in closets. A grand staircase ascends from the second floor to the 4th floor with balconies overlooking the family room. Rejuvenate your day in complete relaxation by taking a refreshing dip in the heated salt-water pool with its aggregate surface, bask on the sun shelf by the water’s edge, or unwind in the spill-over spa while enjoying the sheer descent waterfalls. Plenty of room for entertaining family and friends on the elongated paved lanai under the third-story balcony. The finest craftsmanship are evident throughout this home including tray ceilings, crafted crown molding and baseboards, archways, art niches, decora shelves, double pane windows, plantation shutters and so much more. Don’t let this one slip away! Schedule your appointment today.
Sold for $1,178,000
Zillow last checked:
Listing updated:
Bought with:
Sara Hamdar, 3435972
FUTURE HOME REALTY INC
Source: Stellar MLS,MLS#: T3473046 Originating MLS: Tampa
Originating MLS: Tampa
Price history
| Date | Event | Price |
|---|---|---|
| 1/4/2024 | Sold | $1,178,000-9%$336/sqft |
Source:  Stellar MLS #T3473046 Report a problem Stellar MLS #T3473046 Report a problem | ||
| 12/26/2023 | Pending sale | $1,295,000$369/sqft |
Source: Stellar MLS #T3473046 Report a problem | ||
| 12/5/2023 | Price change | $1,295,000-1.5%$369/sqft |
Source: Stellar MLS #T3473046 Report a problem | ||
| 11/6/2023 | Price change | $1,315,000-0.8%$375/sqft |
Source: Stellar MLS #T3473046 Report a problem | ||
| 10/25/2023 | Price change | $1,325,000-10.2%$377/sqft |
Source: Stellar MLS #T3473046 Report a problem | ||
| 10/17/2023 | Listed for sale | $1,475,000$420/sqft |
Source: Stellar MLS #T3473046 Report a problem | ||
| 10/14/2023 | Pending sale | $1,475,000$420/sqft |
Source: Stellar MLS #T3473046 Report a problem | ||
| 9/18/2023 | Listed for sale | $1,475,000+13.9%$420/sqft |
Source: Stellar MLS #T3473046 Report a problem | ||
| 12/19/2021 | Listing removed | -- |
Source: Owner Report a problem | ||
| 9/20/2021 | Pending sale | $1,295,000$369/sqft |
Source: Owner Report a problem | ||
| 9/6/2021 | Listed for sale | $1,295,000+73.8%$369/sqft |
Source: Owner Report a problem | ||
| 4/14/2016 | Sold | $745,000-6.9%$212/sqft |
Source: Public Record Report a problem | ||
| 12/9/2015 | Listing removed | $799,900$228/sqft |
Source: Keller Williams - St. Petersburg #U7721282 Report a problem | ||
| 9/29/2015 | Price change | $799,900-5.9%$228/sqft |
Source: Keller Williams - St. Petersburg #U7721282 Report a problem | ||
| 7/25/2015 | Price change | $849,900+9.7%$242/sqft |
Source: Keller Williams - St. Petersburg #U7721282 Report a problem | ||
| 5/5/2015 | Price change | $775,000-1.8%$221/sqft |
Source: Keller Williams - St. Petersburg #U7721282 Report a problem | ||
| 1/7/2015 | Listed for sale | $789,000-1.3%$225/sqft |
Source: Keller Williams Realty #U7721282 Report a problem | ||
| 10/28/2014 | Listing removed | $799,000$228/sqft |
Source: RE/MAX METRO #U7599972 Report a problem | ||
| 10/8/2014 | Price change | $799,000-3.2%$228/sqft |
Source: RE/MAX METRO #U7599972 Report a problem | ||
| 8/22/2014 | Price change | $825,000-2.9%$235/sqft |
Source: RE/MAX METRO #U7599972 Report a problem | ||
| 6/21/2014 | Price change | $849,900-2.9%$242/sqft |
Source: RE/MAX METRO #U7599972 Report a problem | ||
| 4/15/2014 | Price change | $875,000-2.2%$249/sqft |
Source: RE/MAX METRO #U7599972 Report a problem | ||
| 2/5/2014 | Price change | $895,000-0.6%$255/sqft |
Source: RE/MAX METRO #U7599972 Report a problem | ||
| 11/5/2013 | Price change | $900,000+300%$256/sqft |
Source: RE/MAX METRO #U7599972 Report a problem | ||
| 10/3/2013 | Listed for sale | $225,000-75%$64/sqft |
Source: RE/MAX METRO #U7596477 Report a problem | ||
| 8/15/2006 | Sold | $901,200+446.2%$257/sqft |
Source: Public Record Report a problem | ||
| 3/3/2003 | Sold | $165,000$47/sqft |
Source: Public Record Report a problem | ||
Get a cash offer in 3 minutes
Find out how much your home could sell for in as little as 3 minutes with a no-obligation cash offer.
Estimated market value
$1,310,800
