Skip main navigation
Sold for $515,000
  • $515,000

    407 A Hillcrest Dr, High Point, NC 27262

    5beds
    3,745sqft
    Stick/Site Built
    Built in 1939
    0.44 Acres Lot
    $631,200 Zestimate®
    $138/sqft
    $3,033 Estimated rent

    Home value

    $631,200

    $587,000 - $688,000

    $3,033/mo

    Zestimate® history
    Loading
    Loading...

    Owner options

    List your home for rent

    $3,033/mo

    Rent Zestimate®

    Find your next renter with Zillow Rental Manager. Plus, with online applications, you can quickly screen prospective tenants – for free.

    Learn more

    $3,033/mo

    Rent Zestimate®

    Refinance and save

    $3,109/mo

    Est. payment

    Refinancing to a lower rate could help reduce your monthly payments and save thousands over the life of the loan.

    See today's rates

    $3,109/mo

    Est. payment

    Explore your selling options

    Work with a Zillow partner agent

    Leverage their expertise and Zillow's premium Showcase listings to get your home seen by more buyers.

    Get started

    List with your own agent

    Get your home in front of millions of buyers by listing it on Zillow.

    Learn how to do it

    Sell it yourself

    Take full control of how buyers see your home on Zillow by listing For Sale by Owner (FSBO).

    List your home

    What's special

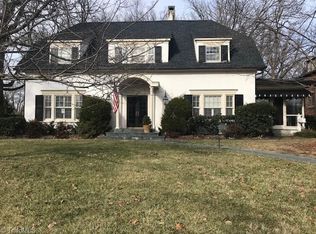
    Designed by Otto Zenke, this home has truly unique features such as the two story grand foyer with marble flooring, boxed bay windows in living room and study, and the mahogany, cherry, and walnut inlaid flooring in dining room. The kitchen has been fully renovated with high end appliances, quartz countertops, farmer's sink, and Turkish tile. Upstairs there are five bedrooms and four full baths. The large wrap around screened porch overlooks the back yard which is perfect for gardens or kids play space. The detached garage has an unfinished upstairs that could make a wonderful guest suite. Roof and both HVAC systems replaced in 2017.

    Facts & features

    Interior

    Bedrooms & bathrooms
    • Bedrooms: 5
    • Bathrooms: 5
    • Full bathrooms: 4
    • 1/2 bathrooms: 1
    • Main level bathrooms: 1
    Heating
    • Forced air, Gas
    Cooling
    • Central
    Appliances
    • Included: Dishwasher, Garbage disposal, Microwave
    • Laundry: Washer Hookup, Dryer Connection, In Basement
    Features
    • Ceiling Fan(s), Kitchen Island, Built-in Shelves, Dryer Connection, Separate Shower, Solid Surface Counter
    • Flooring: Tile, Hardwood
    • Basement: Unfinished
    • Attic: Pull Down Stairs
    • Has fireplace: Yes
    • Fireplace features: Living Room, Den
    Interior area
    • Total interior livable area: 3,745 sqft

    Property

    Parking
    • Total spaces: 2
    • Parking features: Garage - Detached
    Features
    • Patio & porch: Patio, Screened Porch
    • Exterior features: Stone, Vinyl
    Lot
    • Size: 0.44 Acres
    Details
    • Parcel number: 188410
    • Zoning: R

    Construction

    Type & style
    • Home type: SingleFamily
    • Property subtype: Stick/Site Built
    Materials
    • Foundation: Footing
    • Roof: Other
    Condition
    • Year built: 1939

    Utilities & green energy

    • Sewer: Public Sewer
    • Water: Public

    Community & neighborhood

    Location
    • Region: High Point

    Other

    Other facts
    • Flooring: Wood, Tile, Stone
    • Sewer: Public Sewer
    • WaterSource: Public
    • Heating: Forced Air, Natural Gas
    • Appliances: Dishwasher, Disposal, Attached Microwave Oven
    • FireplaceYN: true
    • InteriorFeatures: Ceiling Fan(s), Kitchen Island, Built-in Shelves, Dryer Connection, Separate Shower, Solid Surface Counter
    • GarageYN: true
    • Zoning: R
    • AssociationYN: 0
    • HeatingYN: true
    • CoolingYN: true
    • PatioAndPorchFeatures: Patio, Screened Porch
    • FireplacesTotal: 2
    • RoomsTotal: 10
    • ConstructionMaterials: Stone, Vinyl
    • FireplaceFeatures: Living Room, Den
    • MainLevelBathrooms: 1
    • ParkingFeatures: Driveway, Garage, Detached Garage, Paved
    • CurrentUse: Residential
    • Cooling: Central
    • LaundryFeatures: Washer Hookup, Dryer Connection, In Basement
    • Basement: Basement
    • PropertySubType: Stick/Site Built
    • ExteriorFeatures: Paved Drive
    • Attic: Pull Down Stairs
    • MlsStatus: Pending
    • TaxAnnualAmount: 5761.00

    Price history

    DateEventPrice
    10/19/2023Sold$515,000-3.1%$138/sqft
    Source: Public Record Report a problem
    5/5/2022Sold$531,500+36.3%$142/sqft
    Source: Public Record Report a problem
    1/8/2021Sold$390,000-8.2%$104/sqft
    Source: Triad MLS #984495 Report a problem
    12/5/2020Pending sale$425,000$113/sqft
    Source: Coldwell Banker Advantage #984495 Report a problem
    10/6/2020Price change$425,000-3.2%$113/sqft
    Source: Coldwell Banker Advantage #984495 Report a problem
    8/17/2020Price change$439,000-2.4%$117/sqft
    Source: Coldwell Banker Advantage #984495 Report a problem
    7/7/2020Listed for sale$450,000+1.1%$120/sqft
    Source: Coldwell Banker Advantage #984495 Report a problem
    5/3/2019Listing removed$445,000$119/sqft
    Source: Coldwell Banker Triad, Realtors #919119 Report a problem
    4/22/2019Price change$445,000-3.3%$119/sqft
    Source: Coldwell Banker Triad, Realtors #919119 Report a problem
    3/1/2019Listed for sale$460,000+37.3%$123/sqft
    Source: Coldwell Banker Triad High Point #919119 Report a problem
    1/20/2017Sold$335,000-9.3%$89/sqft
    Source: Public Record Report a problem
    11/11/2016Pending sale$369,500-4%$99/sqft
    Source: Price & Assoc., REALTORS #786516 Report a problem
    6/16/2015Listing removed$385,000$103/sqft
    Source: RE/MAX of Greensboro - NC #751327 Report a problem
    4/2/2015Listed for sale$385,000-9.4%$103/sqft
    Source: RE/MAX Partners #751327 Report a problem
    1/1/2015Listing removed$425,000$113/sqft
    Source: RE/MAX Partners #708961 Report a problem
    6/26/2014Price change$425,000-5.6%$113/sqft
    Source: RE/MAX Partners #708961 Report a problem
    6/5/2014Listed for sale$450,000+2.5%$120/sqft
    Source: RE/MAX Partners #708961 Report a problem
    5/12/2012Listing removed$439,000$117/sqft
    Source: Owner Report a problem
    3/17/2012Listed for sale$439,000$117/sqft
    Source: Owner Report a problem
    2/2/2012Listing removed$439,000$117/sqft
    Source: Owner Report a problem
    1/4/2012Listed for sale$439,000$117/sqft
    Source: Owner Report a problem
    10/3/2011Listing removed$439,000$117/sqft
    Source: Owner Report a problem
    9/3/2011Listed for sale$439,000$117/sqft
    Source: Owner Report a problem

    Public tax history

    YearProperty taxesTax assessment
    2025$5,403 $392,100
    2024$5,403 +2.2%$392,100
    2023$5,286 $392,100
    2022$5,286 -8.3%$392,100 -6.2%
    2021$5,761 +6.5%$418,100 +6.5%
    2018$5,411 +0.7%$392,700
    2017$5,373 $392,700 +2%
    2016$5,373 $385,000
    2015$5,373 -2.7%$385,000
    2014$5,521 $385,000
    2013-- $385,000
    2012-- $385,000 -3%
    2010-- $396,900

    Find assessor info on the county website

    Neighborhood: 27262

    Nearby schools

    GreatSchools rating
    Get pre-qualified for a loan
    At Zillow Home Loans, we can pre-qualify you in as little as 5 minutes with no impact to your credit score.

    An equal housing lender. NMLS #10287.