You won't want to miss this charming and unique home nestled on Emerywood's treelined Hillcrest Drive! The window walls across the front living areas create the perfect place to enjoy the park like setting. Large dining boasts lovely inlaid hardwood floors and view of the backyard and covered screen in porch. Living room and den have fireplaces to keep you warm and cozy during chilly seasons. 2017 renovated kitchen has large island with seating and built in microwave, quartz countertops throughout, farmhouse sink, and an abundance of cabinets! Upstairs there are 5 bedrooms and 4 bathrooms, including large primary suite with separate shower and jetted tub. Unfinished basement and garage with flex space above create so many possibilities!
Sold for $515,000
$515,000
407 Hillcrest Dr, High Pt, NC 27262
5beds
3,623sqft
Stick/Site Built, Residential, Single Family Residence
Built in 1939
0.44 Acres Lot
$610,200 Zestimate®
$--/sqft
$3,455 Estimated rent
Home value
$610,200
$567,000 - $659,000
$3,455/mo
Zestimate® history
Owner options
List your home for rent
$3,455/mo
Rent Zestimate®
Find your next renter with Zillow Rental Manager. Plus, with online applications, you can quickly screen prospective tenants – for free.
$3,455/mo
Rent Zestimate®
Refinance and save
$3,176/mo
Est. payment
Refinancing to a lower rate could help reduce your monthly payments and save thousands over the life of the loan.
$3,176/mo
Est. payment
Explore your selling options
Work with a Zillow partner agent
Leverage their expertise and Zillow's premium Showcase listings to get your home seen by more buyers.
Get startedList with your own agent
Get your home in front of millions of buyers by listing it on Zillow.
Learn how to do itSell it yourself
Take full control of how buyers see your home on Zillow by listing For Sale by Owner (FSBO).
List your homeWhat's special
Farmhouse sinkLarge islandSeparate showerFlex spaceView of the backyardWindow wallsCovered screen
Zillow last checked:
Listing updated:
Listed by:
Jacqueline Nelson 336-491-0054,
Berkshire Hathaway HomeServices Yost & Little Realty
Bought with:
NONMEMBER NONMEMBER
nonmls
Source: Triad MLS,MLS#: 1102919 Originating MLS: Greensboro
Originating MLS: GreensboroFacts & features
Interior
Bedrooms & bathrooms
- Bedrooms: 5
- Bathrooms: 5
- Full bathrooms: 4
- 1/2 bathrooms: 1
- Main level bathrooms: 1
Heating
- Baseboard, Forced Air, Electric, Natural Gas
Cooling
- Central Air
Appliances
- Included: Microwave, Dishwasher, Range, Range Hood, Electric Water Heater
- Laundry: Dryer Connection, In Basement, Washer Hookup
Features
- Built-in Features, Dead Bolt(s), Kitchen Island, Separate Shower, Solid Surface Counter, Tile Counters
- Flooring: Engineered Hardwood, Tile, Wood
- Basement: Unfinished, Basement, Crawl Space
- Number of fireplaces: 2
- Fireplace features: Den, Living Room
Interior area
- Total structure area: 3,623
- Total interior livable area: 3,623 sqft
- Finished area above ground: 3,623
Property
Parking
- Total spaces: 2
- Parking features: Garage, Circular Driveway, Detached
- Garage spaces: 2
- Has uncovered spaces: Yes
Features
- Levels: Two
- Stories: 2
- Exterior features: Lighting, Garden
- Pool features: None
- Fencing: Fenced
Lot
- Size: 0.44 Acres
- Features: Not in Flood Zone
Details
- Parcel number: 188410
- Zoning: RES
- Special conditions: Owner Sale
- Other equipment: Sump Pump
Construction
Type & style
- Home type: SingleFamily
- Property subtype: Stick/Site Built, Residential, Single Family Residence
Materials
- Stone, Vinyl Siding, Wood Siding
Condition
- Year built: 1939
Utilities & green energy
- Sewer: Public Sewer
- Water: Public
Community & HOA
Community
- Security: Security Lights
- Subdivision: Emerywood
HOA
- Has HOA: No
Location
- Region: High Pt
Financial & listing details
- Tax assessed value: $392,100
- Annual tax amount: $5,430
- Date on market: 4/21/2023
- Cumulative days on market: 105 days
- Listing agreement: Exclusive Right To Sell
- Listing terms: Cash,Conventional
Price history
| Date | Event | Price |
|---|---|---|
| 10/19/2023 | Sold | $515,000 |
Source:  Triad MLS #1102919 Report a problem Triad MLS #1102919 Report a problem | ||
| 8/5/2023 | Pending sale | $515,000 |
Source: Triad MLS #1102919 Report a problem | ||
| 7/21/2023 | Price change | $515,000-1.7% |
Source: Triad MLS #1102919 Report a problem | ||
| 7/14/2023 | Price change | $523,680-1.4% |
Source: Triad MLS #1102919 Report a problem | ||
| 4/21/2023 | Listed for sale | $531,000-0.1% |
Source: Triad MLS #1102919 Report a problem | ||
| 5/5/2022 | Sold | $531,300+8.5% |
Source: Triad MLS #1063979 Report a problem | ||
| 4/4/2022 | Pending sale | $489,900 |
Source: Triad MLS #1063979 Report a problem | ||
| 3/31/2022 | Listed for sale | $489,900+25.6% |
Source: Triad MLS #1063979 Report a problem | ||
| 1/8/2021 | Sold | $390,000+16.4% |
Source: Triad MLS #984495 Report a problem | ||
| 1/20/2017 | Sold | $335,000 |
Source: Triad MLS #786516 Report a problem | ||
Public tax history
Tax history is unavailable.
Neighborhood: 27262
Nearby homes
- $515,0005 bd5 ba3.7k sqft407 A Hillcrest Dr, High Point, NC 27262Sold
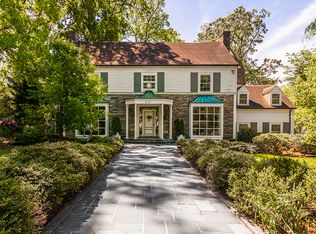
- $656,0004 bd3 ba3.1k sqft405 Hillcrest Dr, High Point, NC 27262Off Market

- $695,7004 bd2 ba3.1k sqft411 Hillcrest Dr, High Point, NC 27262Off Market
- $836,9004 bd4 ba3.7k sqft410 Edgedale Dr, High Point, NC 27262Off Market
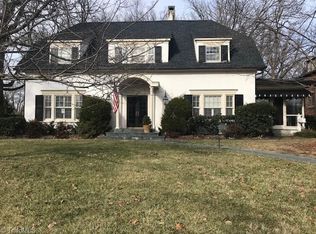
- $403,0003 bd2 ba1.8k sqft412 Edgedale Dr, High Point, NC 27262Sold
- $666,9005 bd2 ba3.2k sqft408 Edgedale Dr, High Point, NC 27262Off Market
- $390,8003 bd2 ba2.2k sqft413 Hillcrest Dr, High Point, NC 27262Off Market
- $428,7003 bd2 ba2k sqft416 Edgedale Dr, High Point, NC 27262Off Market
Nearby schools
GreatSchools rating
- 6/10Northwood Elementary SchoolGrades: PK-5Distance: 0.8 mi
- 7/10Ferndale Middle SchoolGrades: 6-8Distance: 1.1 mi
- 5/10High Point Central High SchoolGrades: 9-12Distance: 1 mi
Get a cash offer in 3 minutes
Find out how much your home could sell for in as little as 3 minutes with a no-obligation cash offer.
Estimated market value
$610,200
Get a cash offer in 3 minutes
Find out how much your home could sell for in as little as 3 minutes with a no-obligation cash offer.
Estimated market value
$610,200
- North Carolina
- Guilford County
- High Point
- 27262
- 407 Hillcrest Dr
Nearby cities
Nearby zip codes
Other High Point Topics
