Welcome to this spacious and meticulously maintained 2-story townhouse, where move-in readiness meets modern comfort. This charming abode features 2 bedrooms, loft and 2.5 baths, offering a truly inviting living space. Recent updates make this home an absolute standout. The HVAC, AC, and water heater were all replaced in 2020, ensuring your comfort year-round. Brand new carpeting installed in July 2023 adds a fresh and cozy touch. Upgraded patio doors and windows in 2018 enhance both aesthetics and energy efficiency. A fresh coat of paint applied in July 2023 breathes new life into the interiors, while first-floor flooring was redone in 2016, exuding both style and durability. The kitchen boasts a modern touch with its updated countertops installed in 2017. Convenience is at your fingertips with a location that is a commuter's dream. Just minutes away, you'll find the commuter train, expressways, Yorktown Mall, Butterfield Road shopping, and an array of dining options. The exceptional School District 44 takes care of your educational needs, with Butterfield Elementary School and Glenn Westlake Middle School nurturing your child's growth. For higher education, Glenbard East High School offers excellence and preparation for the future. Don't miss this chance to experience comfort and modern living at its finest. Schedule a viewing today and discover the exceptional lifestyle that awaits you in this beautifully updated 2-story townhouse.
Closed
$325,000
407 Arboretum Dr #114, Lombard, IL 60148
2beds
1,331sqft
Townhouse, Single Family Residence
Built in 1996
-- sqft lot
$348,300 Zestimate®
$244/sqft
$2,799 Estimated rent
Home value
$348,300
$331,000 - $366,000
$2,799/mo
Zestimate® history
Owner options
List your home for rent
$2,799/mo
Rent Zestimate®
Find your next renter with Zillow Rental Manager. Plus, with online applications, you can quickly screen prospective tenants – for free.
$2,799/mo
Rent Zestimate®
Refinance and save
$2,636/mo
Est. payment
Refinancing to a lower rate could help reduce your monthly payments and save thousands over the life of the loan.
$2,636/mo
Est. payment
Explore your selling options
Work with a Zillow partner agent
Leverage their expertise and Zillow's premium Showcase listings to get your home seen by more buyers.
Get startedList with your own agent
Get your home in front of millions of buyers by listing it on Zillow.
Learn how to do itSell it yourself
Take full control of how buyers see your home on Zillow by listing For Sale by Owner (FSBO).
List your homeWhat's special
Commuter trainYorktown mallUpdated countertops
Zillow last checked:
Listing updated:
Listed by:
Sairavi Suribhotla 513-349-7284,
Real People Realty,
Raj Potluri 331-229-9656,
Real People Realty
Bought with:
Kara O'Connell, ABR,CSC,PSA,RENE
@properties Christie's International Real Estate
Source: MRED as distributed by MLS GRID,MLS#: 11851222
Facts & features
Interior
Bedrooms & bathrooms
- Bedrooms: 2
- Bathrooms: 3
- Full bathrooms: 2
- 1/2 bathrooms: 1
Rooms
- Room types: Loft
Primary bedroom
- Features: Flooring (Carpet), Bathroom (Full)
- Level: Second
- Area: 195 Square Feet
- Dimensions: 15X13
Bedroom 2
- Features: Flooring (Carpet)
- Level: Second
- Area: 180 Square Feet
- Dimensions: 15X12
Dining room
- Features: Flooring (Other)
- Level: Main
- Area: 99 Square Feet
- Dimensions: 11X9
Kitchen
- Features: Kitchen (Eating Area-Table Space, Pantry-Closet), Flooring (Other)
- Level: Main
- Area: 90 Square Feet
- Dimensions: 10X9
Laundry
- Features: Flooring (Vinyl)
- Level: Second
- Area: 60 Square Feet
- Dimensions: 10X06
Living room
- Features: Flooring (Other)
- Level: Main
- Area: 204 Square Feet
- Dimensions: 17X12
Loft
- Features: Flooring (Carpet)
- Level: Second
- Area: 132 Square Feet
- Dimensions: 12X11
Heating
- Natural Gas
Cooling
- Central Air
Appliances
- Included: Range, Dishwasher, Refrigerator, Washer, Dryer, Disposal
- Laundry: Upper Level
Features
- Windows: Screens
- Basement: None
Interior area
- Total structure area: 0
- Total interior livable area: 1,331 sqft
Property
Parking
- Total spaces: 1
- Parking features: Asphalt, Garage Door Opener, On Site, Garage Owned, Attached, Garage
- Attached garage spaces: 1
- Has uncovered spaces: Yes
Accessibility
- Accessibility features: Main Level Entry, Disability Access
Features
- Patio & porch: Patio
Details
- Parcel number: 0630207078
- Special conditions: None
- Other equipment: TV-Cable, Ceiling Fan(s)
Construction
Type & style
- Home type: Townhouse
- Property subtype: Townhouse, Single Family Residence
Materials
- Aluminum Siding, Brick
- Foundation: Concrete Perimeter
- Roof: Asphalt
Condition
- New construction: No
- Year built: 1996
Details
- Builder model: DOGWOOD
Utilities & green energy
- Electric: Circuit Breakers
- Sewer: Public Sewer
- Water: Lake Michigan
Community & HOA
Community
- Security: Carbon Monoxide Detector(s)
- Subdivision: Arboretum Park
HOA
- Has HOA: Yes
- Services included: Water, Insurance, Exterior Maintenance, Lawn Care, Snow Removal
- HOA fee: $329 monthly
Location
- Region: Lombard
Financial & listing details
- Price per square foot: $244/sqft
- Tax assessed value: $83,863
- Annual tax amount: $5,876
- Date on market: 8/10/2023
- Listing terms: Cash
- Ownership: Condo
Price history
| Date | Event | Price |
|---|---|---|
| 9/6/2023 | Sold | $325,000$244/sqft |
Source:  MRED as distributed by MLS GRID #11851222 Report a problem MRED as distributed by MLS GRID #11851222 Report a problem | ||
| 8/16/2023 | Contingent | $325,000$244/sqft |
Source: MRED as distributed by MLS GRID #11851222 Report a problem | ||
| 8/10/2023 | Listed for sale | $325,000+92.3%$244/sqft |
Source: MRED as distributed by MLS GRID #11851222 Report a problem | ||
| 11/30/2011 | Sold | $169,000-6.1%$127/sqft |
Source: MRED as distributed by MLS GRID #07873854 Report a problem | ||
| 8/6/2011 | Listed for sale | $179,900+37.9%$135/sqft |
Source: Realty Executives Premiere #07873854 Report a problem | ||
| 1/3/1996 | Sold | $130,500$98/sqft |
Source: Public Record Report a problem | ||
Public tax history
| Year | Property taxes | Tax assessment |
|---|---|---|
| 2024 | $5,894 +5.4% | $83,863 +8.1% |
| 2023 | $5,593 -4.8% | $77,550 -2.6% |
| 2022 | $5,876 +3.3% | $79,640 +2.5% |
| 2021 | $5,690 +2.2% | $77,660 +2.2% |
| 2020 | $5,568 +5.4% | $75,960 +5.2% |
| 2019 | $5,283 -5.1% | $72,220 -1.1% |
| 2018 | $5,564 +8.7% | $73,040 +10.2% |
| 2017 | $5,121 +3% | $66,290 +6.2% |
| 2016 | $4,971 +6.1% | $62,440 +7.3% |
| 2015 | $4,687 +16.2% | $58,170 +17.3% |
| 2014 | $4,033 +1.5% | $49,590 -1.4% |
| 2013 | $3,975 +1.2% | $50,290 -6.2% |
| 2012 | $3,929 +10.8% | $53,600 -7.9% |
| 2011 | $3,546 -2.9% | $58,200 -9.9% |
| 2010 | $3,651 +1.9% | $64,570 -6.8% |
| 2009 | $3,582 +2.3% | $69,280 |
| 2008 | $3,500 +5.5% | $69,280 +8.8% |
| 2007 | $3,319 +55.8% | $63,680 -1.4% |
| 2006 | $2,130 -2.7% | $64,600 +6.9% |
| 2005 | $2,188 +0% | $60,430 +6.3% |
| 2004 | $2,188 -8.9% | $56,850 -3.3% |
| 2003 | $2,400 +6.1% | $58,780 +4.8% |
| 2002 | $2,263 -5.7% | $56,110 +8.7% |
| 2001 | $2,400 -2.2% | $51,600 +5.2% |
| 2000 | $2,455 | $49,040 |
Find assessor info on the county website
Neighborhood: 60148
Nearby homes
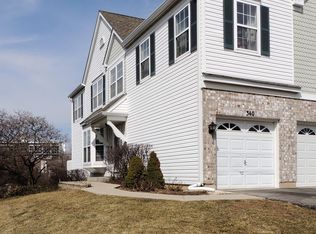
- $317,6002 bd3 ba914 sqft340 Gazebo Ln, Lombard, IL 60148Off Market
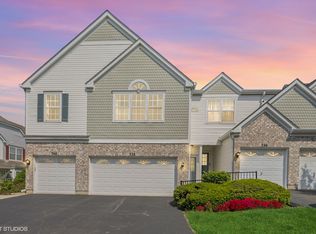
- $340,0003 bd2 ba1.5k sqft338 Gazebo Ln #52, Lombard, IL 60148Sold
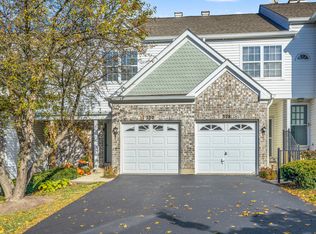
- $303,200-- bd-- ba1.3k sqft334 Gazebo Ln #54, Lombard, IL 60148Off Market
- $337,7002 bd3 ba1.3k sqft330 Gazebo Ln, Lombard, IL 60148Off Market
- $254,200-- bd-- ba557 sqft328 Gazebo Ln, Lombard, IL 60148Off Market
- $347,5003 bd2 ba1.5k sqft326 Gazebo Ln, Lombard, IL 60148Off Market
- $316,0003 bd2 ba914 sqft324 Gazebo Ln, Lombard, IL 60148Sold
- $229,000-- bd-- ba914 sqft216 Gazebo Ln #11, Lombard, IL 60148Sold
- $330,500-- bd-- ba1.5k sqft446 Arboretum Dr, Lombard, IL 60148Off Market
Nearby schools
GreatSchools rating
- 6/10Butterfield Elementary SchoolGrades: K-5Distance: 1.1 mi
- 5/10Glenn Westlake Middle SchoolGrades: 6-8Distance: 0.7 mi
- 4/10Glenbard East High SchoolGrades: 9-12Distance: 4.4 mi
Schools provided by the listing agent
- Elementary: Butterfield Elementary School
- Middle: Glenn Westlake Middle School
- High: Glenbard East High School
- District: 44
Source: MRED as distributed by MLS GRID. This data may not be complete. We recommend contacting the local school district to confirm school assignments for this home.
Get a cash offer in 3 minutes
Find out how much your home could sell for in as little as 3 minutes with a no-obligation cash offer.
Estimated market value
$348,300
Get a cash offer in 3 minutes
Find out how much your home could sell for in as little as 3 minutes with a no-obligation cash offer.
Estimated market value
$348,300
- Illinois
- DuPage County
- Lombard
- 60148
- 407 Arboretum Dr Unit 114
Nearby cities
Nearby zip codes
Other Lombard Topics
