Skip main navigation
Contingent
  • $295,000

    407 Bardeen Ln, Champaign, IL 61822

    3beds
    1,546sqft
    : 
    Loading
    Get pre-qualified
    Single Family Residence
    Built in 2007
    5,227 Square Feet Lot
    $-- Zestimate®
    $191/sqft
    $7/mo HOA

    What's special

    Modern lightingStylish comfortLarge islandOpen and inviting feelStone backsplashVaulted ceilingsWhite cabinetry
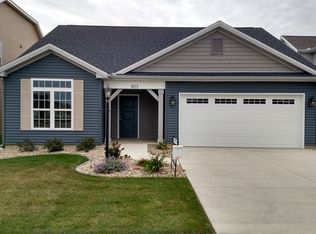
    This spacious 3 bedroom, 2 bath ranch in sought after Ashland Park offers stylish comfort and a prime location. Nice floors and vaulted ceilings enhance the main living areas, creating an open and inviting feel. The kitchen is beautifully updated with granite countertops, a large island, stone backsplash, white cabinetry, stainless steel appliances, and modern lighting.The living room provides a great space for relaxing or entertaining. Both bathrooms feature clean, contemporary finishes, including a double vanity in the primary suite. All three bedrooms are generously sized. Step outside to the covered patio just off the dining area, ideal for morning coffee or summer cookouts. Conveniently located directly across from Toalson Park with easy access to restaurants, shopping, and Interstates 57 and 74.
    --
    on Zillow
    |
    969
    views
    |
    51
    saves
    |

    Likely to sell faster than

    Zillow last checked:

    Listed by:

    Jeffrey Finke 217-493-0094,

    Coldwell Banker R.E. Group

    Source: MRED as distributed by MLS GRID,MLS#: 12666957MLS Logo

      Facts & features

      Interior

      Bedrooms & bathrooms
      • Bedrooms: 3
      • Bathrooms: 2
      • Full bathrooms: 2
      Rooms
      • Room types: No additional rooms
      Primary bedroom
      • Features: Bathroom (Full)
      • Level: Main
      • Area: 208 Square Feet
      • Dimensions: 13X16
      Bedroom 2
      • Level: Main
      • Area: 120 Square Feet
      • Dimensions: 12X10
      Bedroom 3
      • Level: Main
      • Area: 144 Square Feet
      • Dimensions: 12X12
      Dining room
      • Level: Main
      • Area: 169 Square Feet
      • Dimensions: 13X13
      Kitchen
      • Level: Main
      • Area: 156 Square Feet
      • Dimensions: 13X12
      Laundry
      • Level: Main
      • Area: 60 Square Feet
      • Dimensions: 6X10
      Living room
      • Level: Main
      • Area: 247 Square Feet
      • Dimensions: 13X19
      Heating
      • Electric, Forced Air, Heat Pump
      Cooling
      • Central Air
      Features
      • Basement: Crawl Space
      Interior area
      • Total structure area: 1,546
      • Total interior livable area: 1,546 sqft
      • Finished area below ground: 0
      Video & virtual tour

      Property

      Parking
      • Total spaces: 2
      • Parking features: Yes, Garage Owned, Attached, Garage
      • Attached garage spaces: 2
      Accessibility
      • Accessibility features: No Disability Access
      Features
      • Stories: 1
      Lot
      • Size: 5,227 Square Feet
      • Dimensions: 50 X 103.5
      Details
      • Parcel number: 411436104021
      • Special conditions: None

      Construction

      Type & style
      • Home type: SingleFamily
      • Property subtype: Single Family Residence
      Materials
      • Vinyl Siding
      Condition
      • New construction: No
      • Year built: 2007

      Utilities & green energy

      • Sewer: Public Sewer
      • Water: Public

      Community & HOA

      Community
      • Subdivision: Ashland Park
      HOA
      • Has HOA: Yes
      • Services included: Other
      • HOA fee: $85 annually
      Location
      • Region: Champaign

      Financial & listing details

      • Price per square foot: $191/sqft
      • Tax assessed value: $266,970
      • Annual tax amount: $7,886
      • Ownership: Fee Simple

        Estimated market value

        Not available

        Estimated sales range

        Not available

        Not available

        Price history

        DateEventPrice
        6/3/2026Listing removed$295,000$191/sqft
        Source: MRED as distributed by MLS GRID #12587610 Report a problem
        5/20/2026Listing removed$295,000$191/sqft
        Source: MRED as distributed by MLS GRID #12587610 Report a problem
        5/11/2026Price change$295,000-1.7%$191/sqft
        Source: MRED as distributed by MLS GRID #12587610 Report a problem
        4/28/2026Listed for sale$300,000+36.4%$194/sqft
        Source: MRED as distributed by MLS GRID #12587610 Report a problem
        7/8/2020Sold$220,000+0%$142/sqft
        Source: Public Record Report a problem
        3/30/2020Sold$219,900$142/sqft
        Source: MRED as distributed by MLS GRID #10597423 Report a problem
        1/27/2020Pending sale$219,900$142/sqft
        Source: EXP REALTY LLC-CHA #10597423 Report a problem
        12/26/2019Listed for sale$219,900+5.5%$142/sqft
        Source: EXP REALTY LLC-CHA #10597423 Report a problem
        3/2/2017Sold$208,500$135/sqft
        Source: Public Record Report a problem

        Public tax history

        YearProperty taxesTax assessment
        2024$7,237 +6.9%$88,990 +9.8%
        2023$6,768 +7%$81,050 +8.4%
        2022$6,324 +2.6%$74,770 +2%
        2021$6,162 +3.1%$73,310 +3%
        2020$5,975 +6%$71,170 +2.1%
        2019$5,635 $69,710 +1.6%
        2018$5,635 +200.7%$68,620 +230.9%
        2017$1,874 +7209.2%$20,740 +6590.3%
        2016$26 $310 +3.3%
        2015$26 +1.7%$300
        2014$25 +0.8%$300
        2013$25 +0.7%$300 -3.2%
        2012$25 +4.4%$310
        2011$24 -0.1%$310 -3.1%
        2010$24 $320
        2009-- $320
        2008-- $320 +3.2%
        2007$22 $310
        2006-- --
        Find assessor info on the county website

        Monthly payment

        Est. payment

        Payment breakdown

        Explore the cost of this home by adjusting the details. Changes won't be saved.
        All calculations are estimates and provided by Zillow, Inc. for informational purposes only. Actual amounts may vary.
        HOA fees may include property taxes on listings classified as Co-Ops. Contact the listing agent and/or owner for fee details.
        Mortgage interest rates are dependent on a number of factors, including credit score, down payment, and repayment length. Interest rate data provided by Zillow Group Marketplace, Inc. as of 1/1/1970 from various mortgage lenders with which we have lead or other similar arrangements; the Estimated Payment is an average of those rates.
        See how much you could borrow to make a competitive offer.

        Climate risks

        Neighborhood: 61822

        Getting around

        35 / 100
        Car-Dependent
        37 / 100
        Some Transit
        31 / 100
        Somewhat Bikeable

        Nearby schools

        GreatSchools rating
        Schools provided by the listing agent
        • Elementary: Champaign Elementary School
        • Middle: Champaign Junior High School
        • High: Central High School
        • District: 4

        Source: MRED as distributed by MLS GRID. This data may not be complete. We recommend contacting the local school district to confirm school assignments for this home.

        A local agent can set up tours, give advice and negotiate with sellers.

        A local lender can help you make sure your offer is ready when you are.

        Browse local experts

        Similar homes