Skip main navigation
Closed
  • $350,000

    409 Bardeen Ln, Champaign, IL 61822

    4beds
    2,225sqft
    Single Family Residence
    Built in 2016
    5,227 Square Feet Lot
    $378,700 Zestimate®
    $157/sqft
    $2,582 Estimated rent

    Home value

    $378,700

    $360,000 - $398,000

    $2,582/mo

    Zestimate® history
    Loading
    Loading...

    Owner options

    List your home for rent

    $2,582/mo

    Rent Zestimate®

    Find your next renter with Zillow Rental Manager. Plus, with online applications, you can quickly screen prospective tenants – for free.

    Learn more

    $2,582/mo

    Rent Zestimate®

    Refinance and save

    $2,521/mo

    Est. payment

    Refinancing to a lower rate could help reduce your monthly payments and save thousands over the life of the loan.

    See today's rates

    $2,521/mo

    Est. payment

    Explore your selling options

    Work with a Zillow partner agent

    Leverage their expertise and Zillow's premium Showcase listings to get your home seen by more buyers.

    Get started

    List with your own agent

    Get your home in front of millions of buyers by listing it on Zillow.

    Learn how to do it

    Sell it yourself

    Take full control of how buyers see your home on Zillow by listing For Sale by Owner (FSBO).

    List your home

    What's special

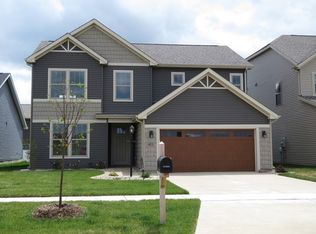
    This beautiful home in the upscale Ashland-East neighborhood perfectly blends classic 'Old English' architectural charm with modern features. The stone front exterior, paired with a welcoming covered porch, offers timeless curb appeal. Inside, the open-concept floor plan creates a spacious and inviting atmosphere, ideal for entertaining or everyday living. The dream kitchen is a true highlight, featuring gorgeous granite countertops, a large curved island, upgraded G.E. stainless steel appliances, and custom-painted 42" cabinetry. Ample storage is available with a walk-in pantry, valet built-in with glass doors, and thoughtful cabinetry throughout. Rich wide-plank wood laminate flooring and elegant trim with crown molding add warmth and sophistication to the home. The great room, filled with natural light, opens onto a large covered porch with stone base columns, providing a perfect spot for outdoor relaxation or dining. Additionally, a flexible room on the main level offers the perfect space for a home office or hobby room, and bonus storage ensures plenty of room for all your needs. Upstairs, the master suite offers a peaceful retreat, complete with double sinks, a spacious walk-in closet, and a beautifully designed bathroom. The additional bedrooms are nicely sized and offer comfort for family or guests. A second-floor laundry room, equipped with a sink, counter, and cabinets, adds extra convenience to your routine. The home is neat & clean so you can simply move in and enjoy the serene surroundings. Built with energy efficiency in mind, the property includes 2x6 walls, Low-E double glazed windows, a high-efficiency heat pump, and central air conditioning, ensuring low utility costs and a peaceful, quiet interior. Situated close to parks, shopping, and popular restaurants, this home offers not only luxury but also convenience. This is a rare opportunity to own a gorgeous resale in a sought-after neighborhood, and with its move-in-ready condition, all you need to do is unpack and start living your dream!

    Zillow last checked:

    Listing updated:

    Listed by:

    Max Mitchell, CRS,GRI 217-369-0376,

    RE/MAX REALTY ASSOCIATES-CHA

    Bought with:

    Wanli Zhang

    Trautman Real Estate Agency & Appraisal LLC

    Source: MRED as distributed by MLS GRID,MLS#: 12158771MLS Logo

    Facts & features

    Interior

    Bedrooms & bathrooms
    • Bedrooms: 4
    • Bathrooms: 3
    • Full bathrooms: 2
    • 1/2 bathrooms: 1
    Rooms
    • Room types: Office
    Primary bedroom
    • Features: Bathroom (Full)
    • Level: Second
    • Area: 225 Square Feet
    • Dimensions: 15X15
    Bedroom 2
    • Level: Second
    • Area: 143 Square Feet
    • Dimensions: 13X11
    Bedroom 3
    • Level: Second
    • Area: 120 Square Feet
    • Dimensions: 12X10
    Bedroom 4
    • Level: Second
    • Area: 132 Square Feet
    • Dimensions: 12X11
    Dining room
    • Level: Main
    • Area: 130 Square Feet
    • Dimensions: 13X10
    Kitchen
    • Level: Main
    • Area: 160 Square Feet
    • Dimensions: 16X10
    Laundry
    • Level: Main
    • Area: 60 Square Feet
    • Dimensions: 10X6
    Living room
    • Level: Main
    • Area: 196 Square Feet
    • Dimensions: 14X14
    Office
    • Level: Main
    • Area: 154 Square Feet
    • Dimensions: 14X11
    Heating
    • Electric
    Cooling
    • Central Air
    Features
    • Basement: Crawl Space
    Interior area
    • Total structure area: 2,225
    • Total interior livable area: 2,225 sqft
    • Finished area below ground: 0

    Property

    Parking
    • Total spaces: 2
    • Parking features: On Site, Garage Owned, Attached, Garage
    • Attached garage spaces: 2
    Accessibility
    • Accessibility features: No Disability Access
    Features
    • Stories: 2
    Lot
    • Size: 5,227 Square Feet
    • Dimensions: 50 X 103.5
    Details
    • Parcel number: 411436104022
    • Special conditions: None

    Construction

    Type & style
    • Home type: SingleFamily
    • Property subtype: Single Family Residence
    Condition
    • New construction: No
    • Year built: 2016

    Utilities & green energy

    • Sewer: Public Sewer
    • Water: Public

    Community & HOA

    HOA
    • Services included: None
    Location
    • Region: Champaign

    Financial & listing details

    • Price per square foot: $157/sqft
    • Tax assessed value: $335,280
    • Annual tax amount: $8,638
    • Date on market: 10/18/2024
    • Listing terms: Conventional
    • Ownership: Fee Simple

    Price history

    DateEventPrice
    10/17/2024Sold$350,000+33.9%$157/sqft
    Source: MRED as distributed by MLS GRID #12158771 Report a problem
    5/16/2017Sold$261,325$117/sqft
    Source: MRED as distributed by MLS GRID #09511225 Report a problem
    4/18/2017Pending sale$261,325$117/sqft
    Source: RE/MAX REALTY ASSOCIATES-CHA #09511225 Report a problem
    2/23/2017Listed for sale$261,325$117/sqft
    Source: RE/MAX REALTY ASSOCIATES-CHA #09511225 Report a problem

    Public tax history

    YearProperty taxesTax assessment
    2024$9,223 +6.8%$111,760 +9.8%
    2023$8,638 +6.9%$101,790 +8.4%
    2022$8,083 +2.6%$93,900 +2%
    2021$7,878 +3.1%$92,060 +3%
    2020$7,644 +6%$89,370 +2.1%
    2019$7,213 $87,530 +1.6%
    2018$7,213 +284.9%$86,160 +315.4%
    2017$1,874 +7209.2%$20,740 +6590.3%
    2016$26 $310 +3.3%
    2015$26 +1.7%$300
    2014$25 +0.8%$300
    2013$25 +0.7%$300 -3.2%
    2012$25 +4.4%$310
    2011$24 -0.1%$310 -3.1%
    2010$24 $320
    2009-- $320
    2008-- $320 +3.2%
    2007$22 $310
    2006-- --
    Find assessor info on the county website

    Neighborhood: 61822

    Nearby schools

    GreatSchools rating
    Schools provided by the listing agent
    • District: 4

    Source: MRED as distributed by MLS GRID. This data may not be complete. We recommend contacting the local school district to confirm school assignments for this home.

    Get pre-qualified for a loan
    At Zillow Home Loans, we can pre-qualify you in as little as 5 minutes with no impact to your credit score.

    An equal housing lender. NMLS #10287.

    Sell for more on Zillow
    Get a Zillow Showcase℠ listing at no additional cost and you could sell for .
    $378,700
    2% more
    +$7,574
    With Zillow Showcase(estimated)
    $386,274